Overview

  • Updated On:
  • November 6, 2026
  • 3 Bedrooms
  • 3 Bathrooms
  • 1,738.00 ft2

133 Panamount Court NW,Calgary,Alberta,

$619,000
133 Panamount Court NW, Calgary, Panorama Hills

Overview

  • Updated On:
  • November 6, 2026
  • 3 Bedrooms
  • 3 Bathrooms
  • 1,738.00 ft2

Description

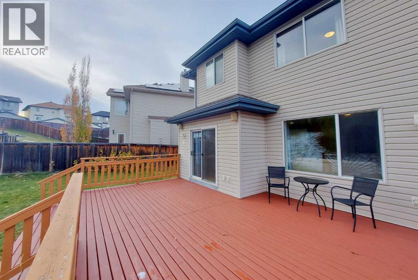
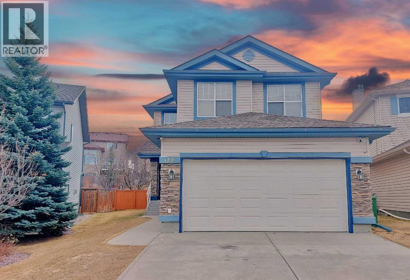
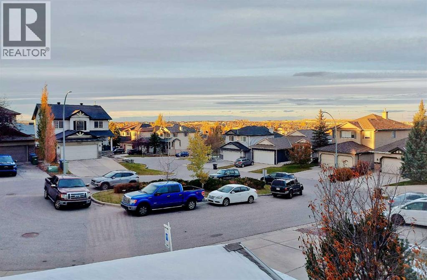
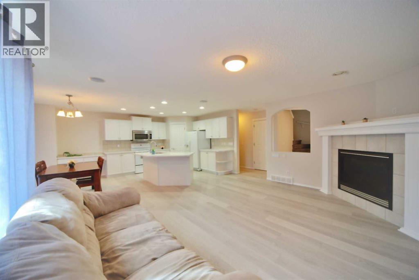
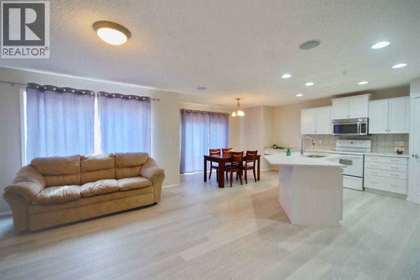
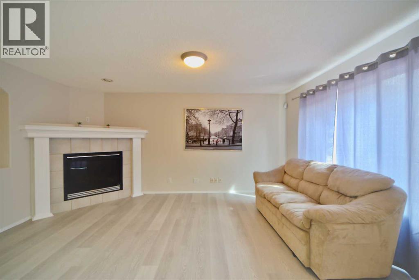
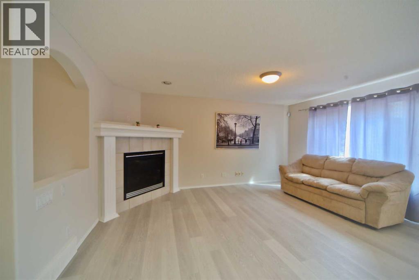
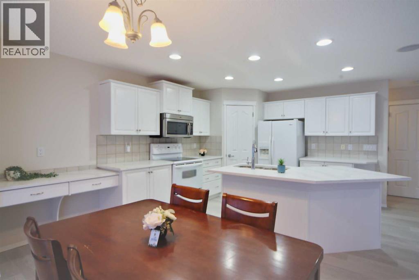
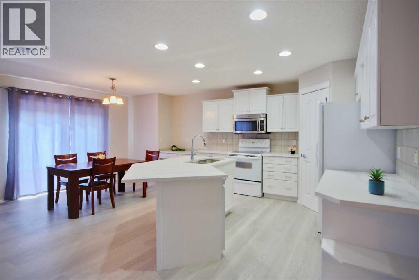
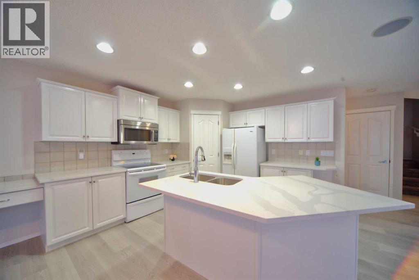
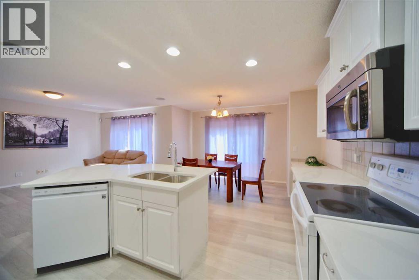
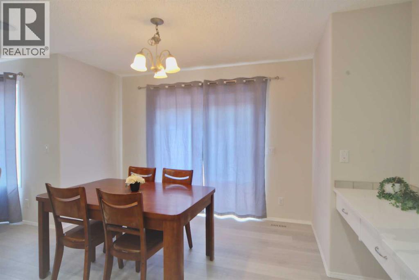
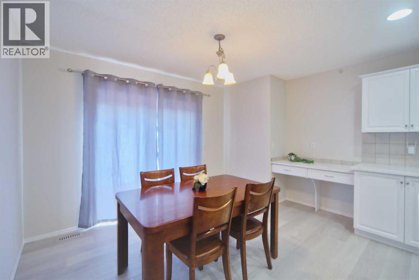
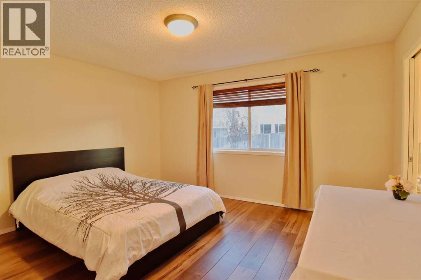
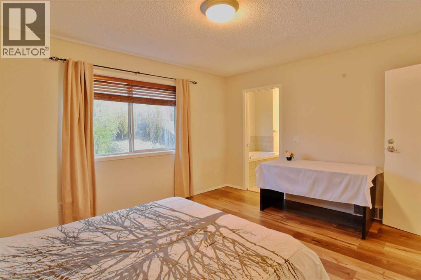
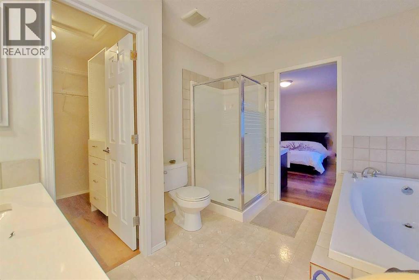
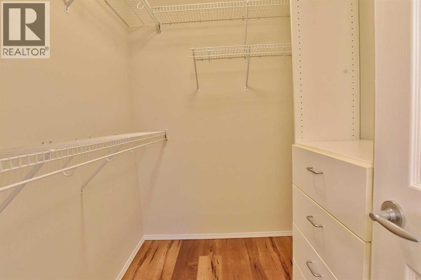
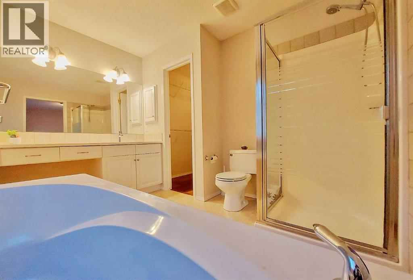
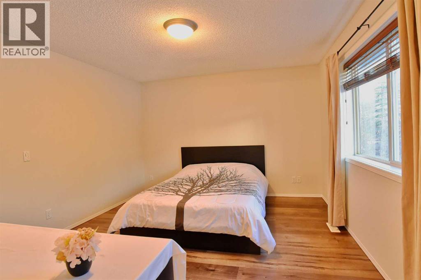
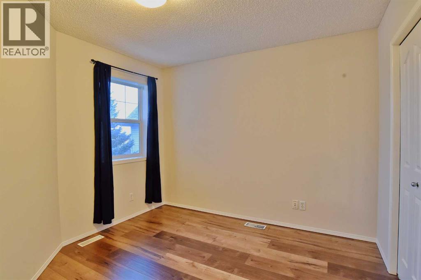
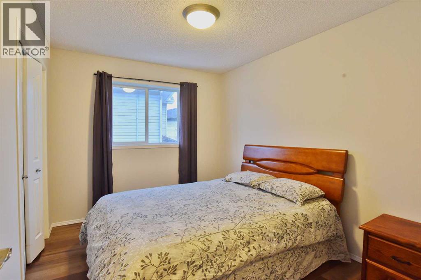
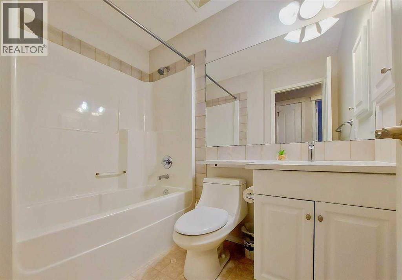
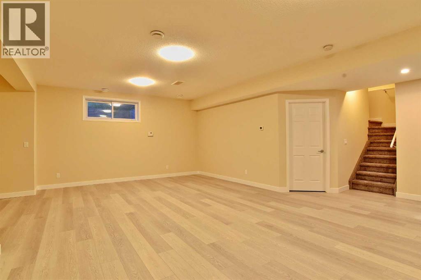
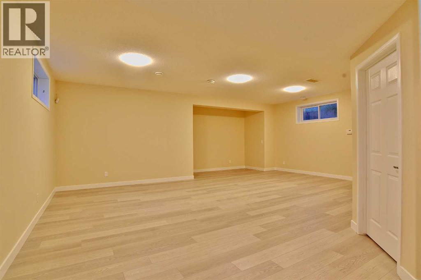
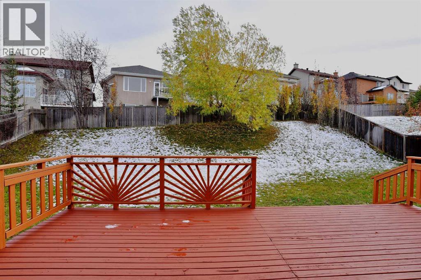
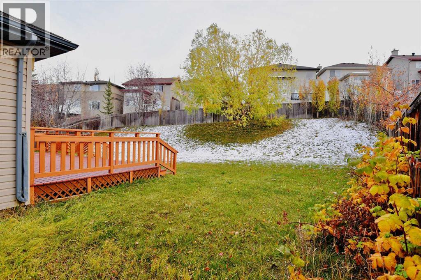
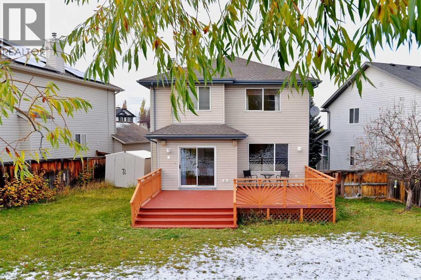
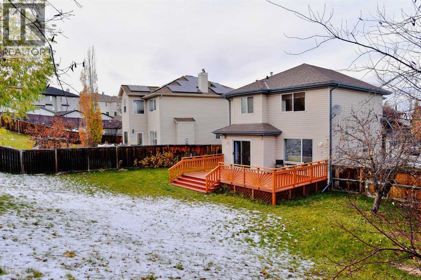
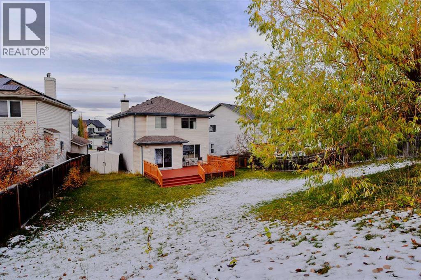
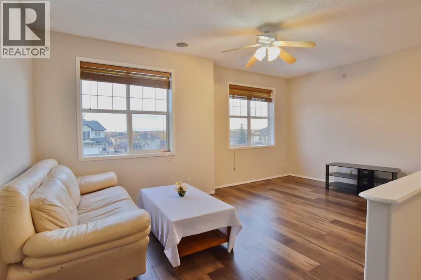
Price to Sell! Fantastic Value in Panorama Hills!Welcome to this beautifully refreshed 3-bedroom home on one of the larger lots in a quiet Panorama Hills cul-de-sac! Freshly painted and move-in ready, this home features an open-concept main floor with a stylish kitchen boasting new quartz countertops and a corner pantry, flowing into the dining and living areas with a cozy gas fireplace.Step outside to a large rear deck and spacious southwest-facing backyard, perfect for summer entertaining and family time. Upstairs offers 3 generous bedrooms, including a primary retreat with a walk-in closet and ensuite featuring a walk-in shower and soaker tub.The developed basement adds valuable living space with fresh paint, new vinyl plank flooring and a knockdown ceiling. Complete with a double attached garage and excellent lot, this home offers tremendous value in a sought-after community. Don’t miss this opportunity. Book your showing today! (id:67525)

Address: 133 Panamount Court NW
City:
State/County:
Zip: T3K5S1
Country: Canada

Listing Id: A2339230
Price: $619,000
Property Size: 1,738.00 ft2
Bedrooms: 3
Bathrooms: 3
Above Grade Sq Ft: 1738
Basement: Finished, Full
Half Baths: 1
Beds Above Grade: 3
Title to Land: Freehold
Construction: Wood frame
Cooling: None
Fireplaces: 1
Flooring: Carpeted, Ceramic Tile, Vinyl Plank
Foundation: Poured Concrete
Heating: Forced air, Natural gas
Lot Size: 761
Lot Dim: 761.00
Lot Size Units: square meters
LINC #: 0029279288
Parking Total: 4
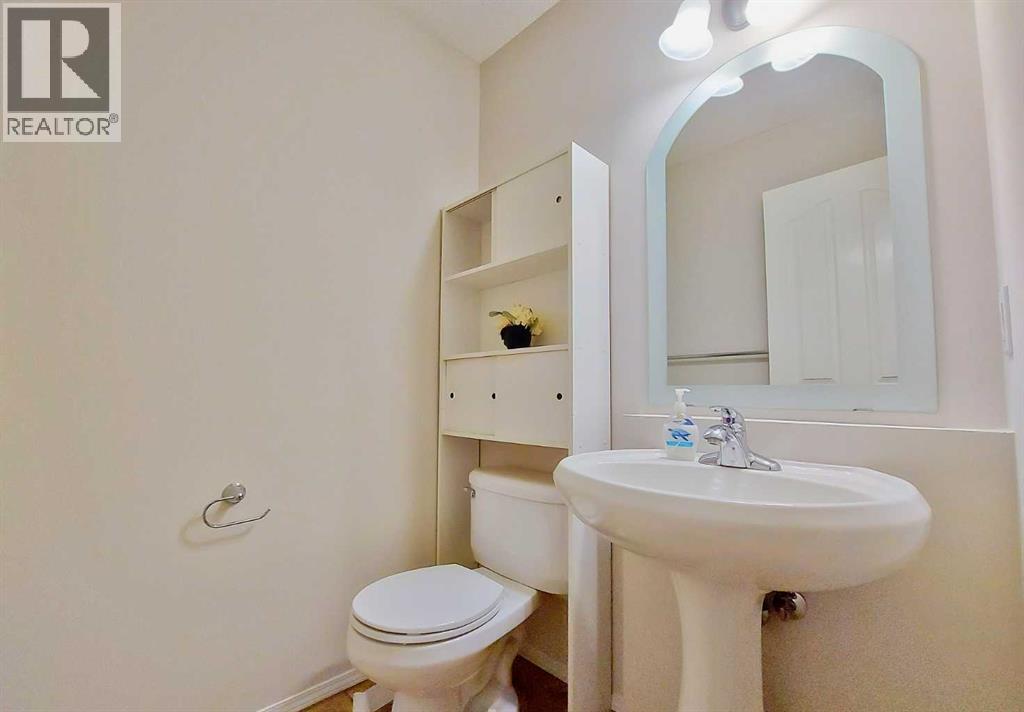
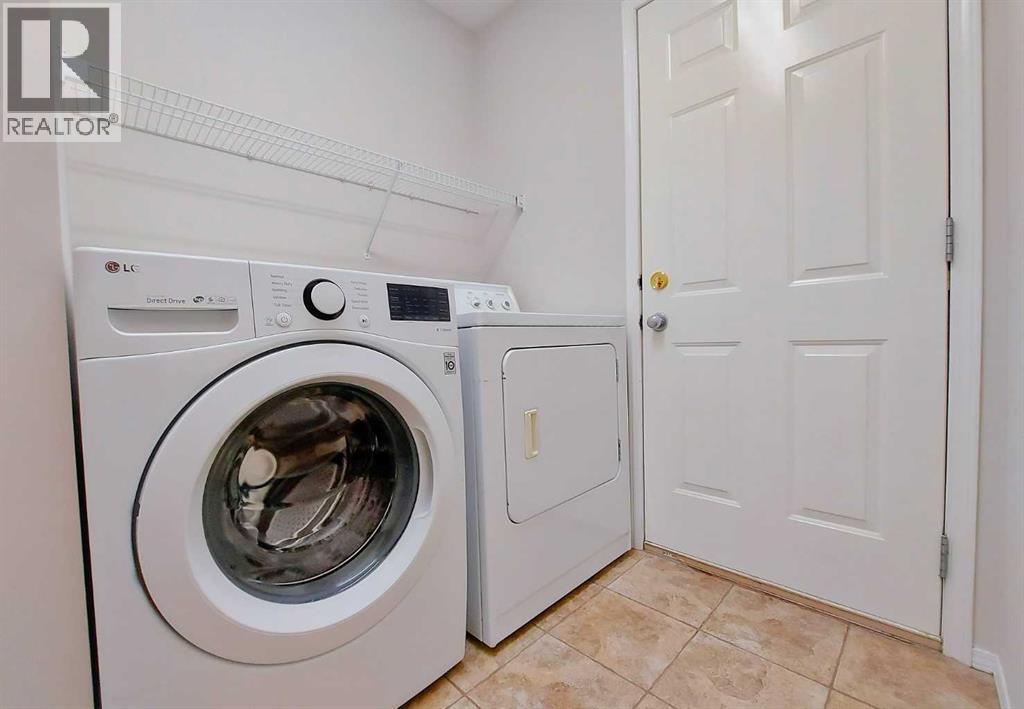
Rooms: Other: Main level | 2pc Bathroom: Main level | Living room: Main level | Kitchen: Main level | Dining room: Main level | Laundry room: Main level | Other: Main level | Bonus Room: Second level | Bedroom: Second level | Bedroom: Second level | 4pc Bathroom: Second level | Primary Bedroom: Second level | 4pc Bathroom: Second level | Other: Second level | Other: Main level | Family room: Basement | Storage: Basement
Levels: 2
Tax Amount / Year: 4618
Tax Year: 2026
Year Built: 2002
Zoning Description: R-G

Other Features
Brick
Dishwasher
Dryer
Has Fireplace
Microwave Range Hood Combo
Parking Features Attached Garage
Range - Electric
Refrigerator
Vinyl siding
Washer
Window Coverings

$3,173.74
per month
  • Principal and Interest
  • Property Tax
  • HOA fee
  • Private Mortgage Insurance
$ 2,399.99

Contact Me

Property Reviews

No reviews found.
You need to login in order to post a review

Similar Listings
Active
Active

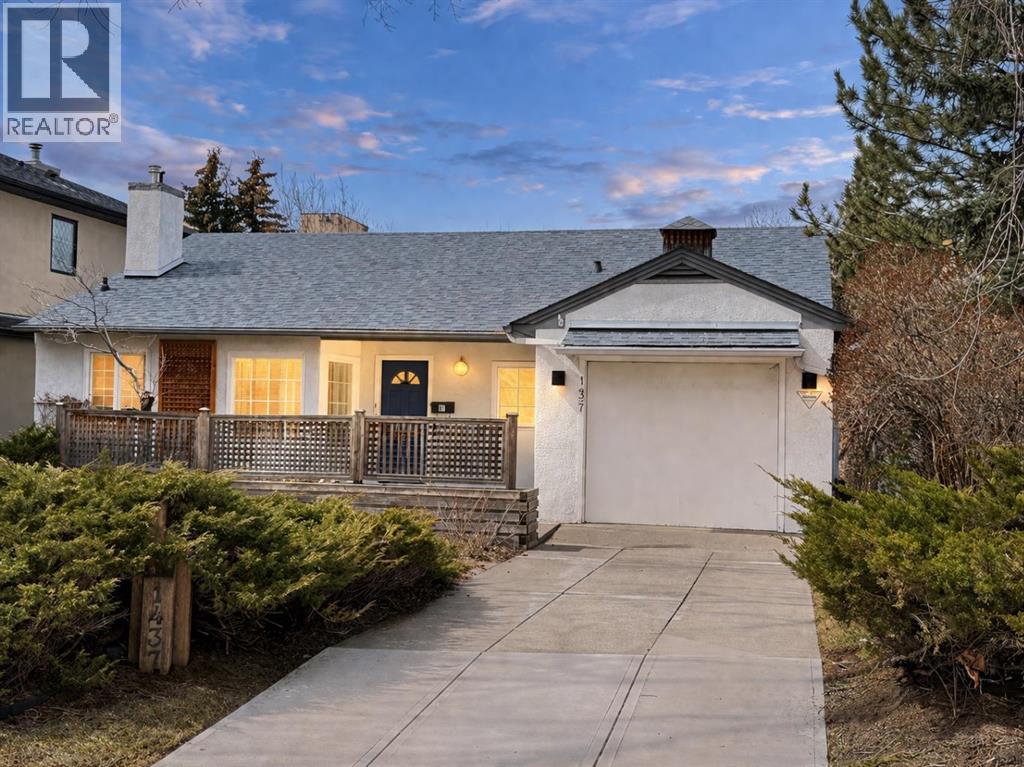
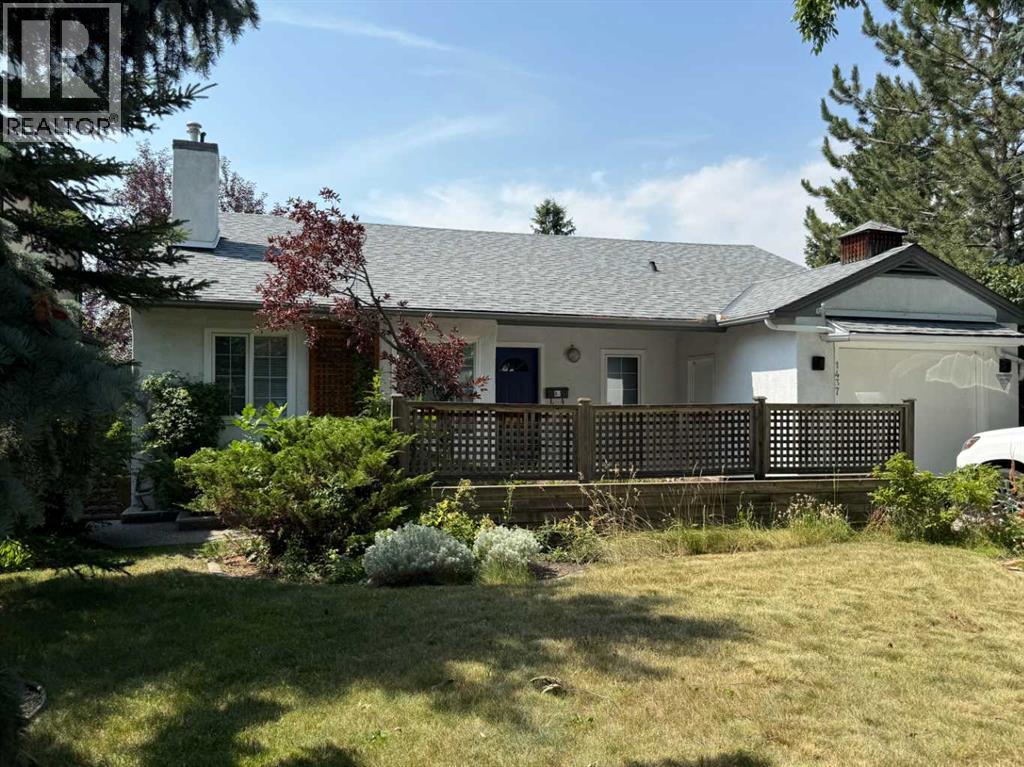
1437 9 Street NW,Calgary,Alberta,

1 Bedroom · 1 Bathroom · Size 1,150.00 ft2
$1,021,000

Nevin Van Nest

REALTOR®

Contact Me

Compare Listings
Nevin Van Nest