Overview

  • Updated On:
  • November 5, 2026
  • 5 Bedrooms
  • 4 Bathrooms
  • 1,729.00 ft2

154 Redstone Common NE,Calgary,Alberta,

$618,000
154 Redstone Common NE, Calgary, Redstone

Overview

  • Updated On:
  • November 5, 2026
  • 5 Bedrooms
  • 4 Bathrooms
  • 1,729.00 ft2

Description

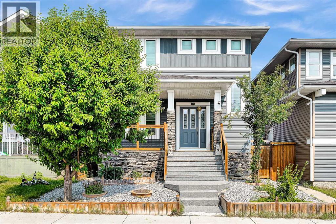
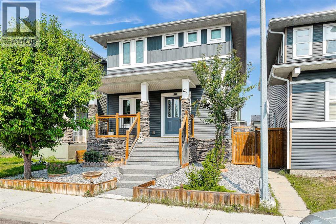
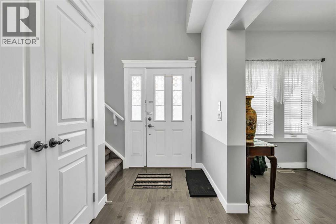
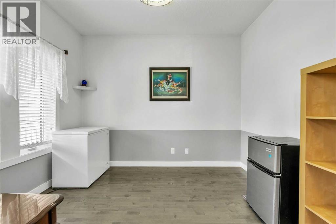
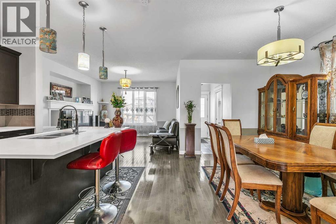
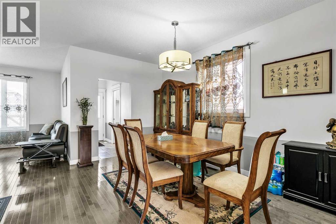
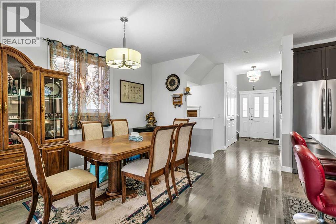
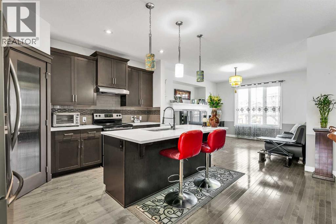
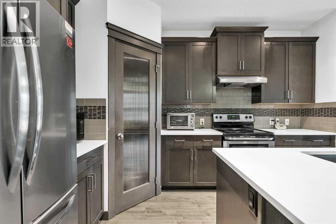
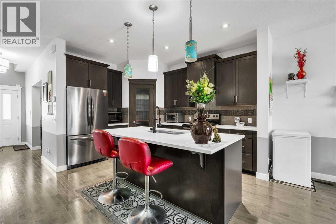
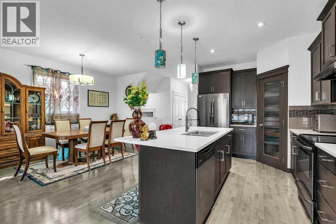
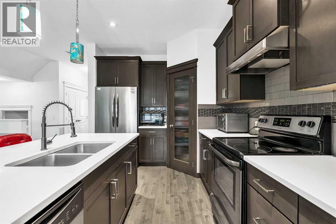
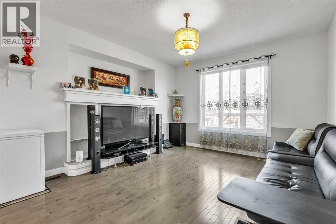
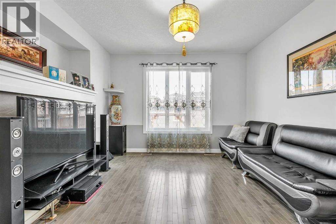
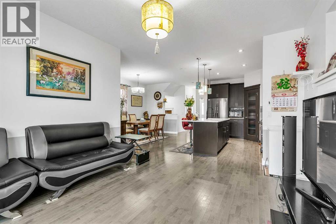
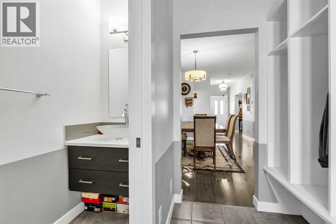
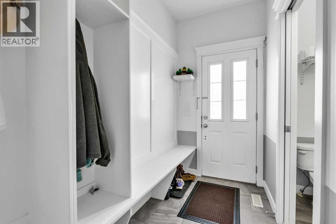
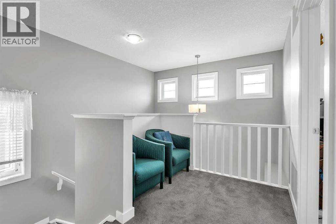
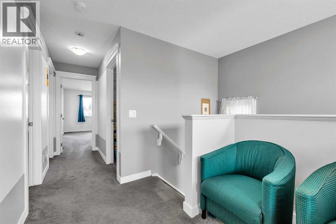
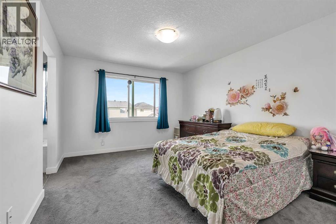
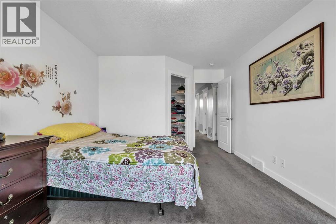
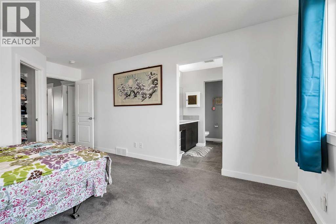
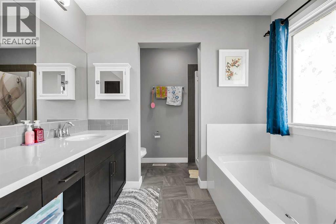
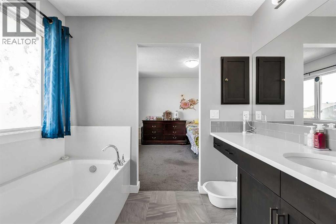
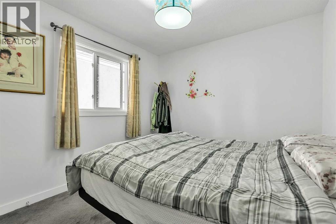
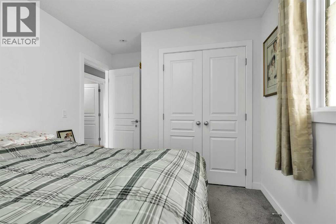
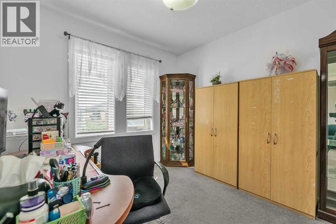
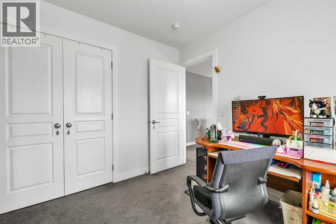
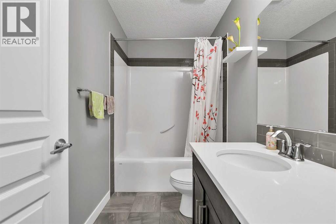
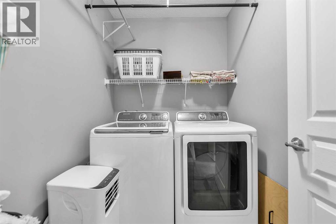
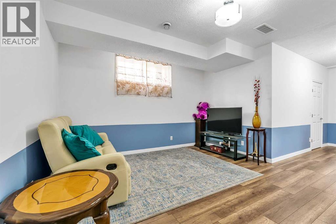
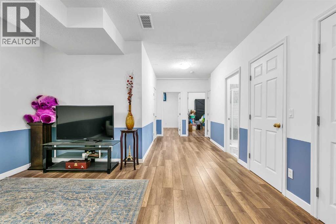
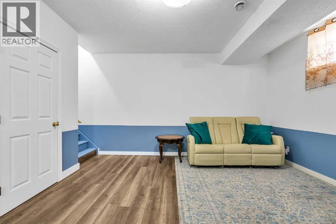
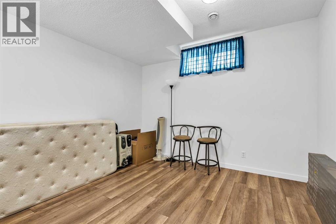
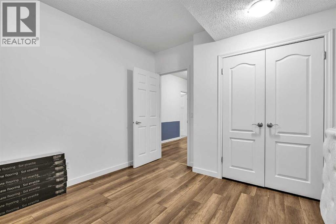
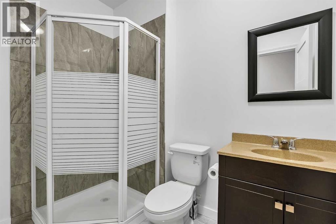
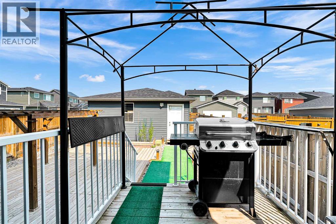
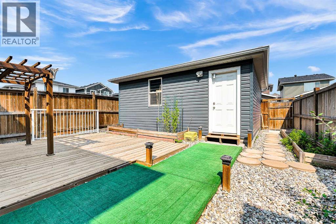
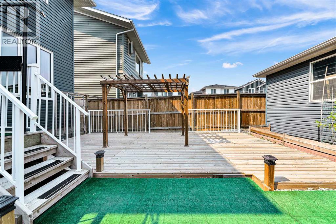
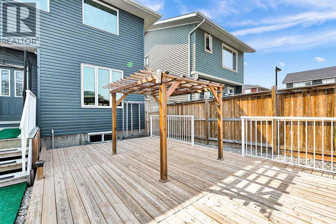
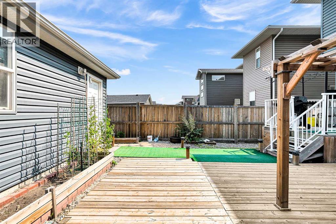
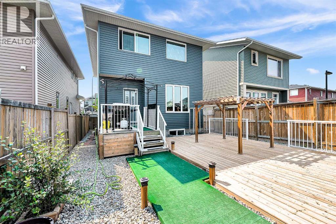
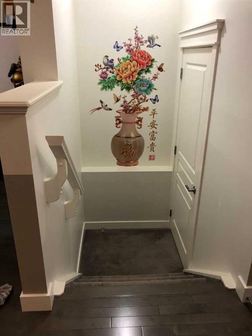
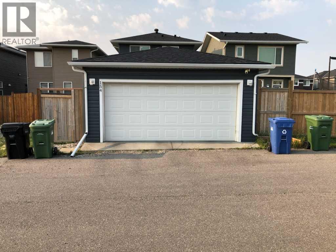
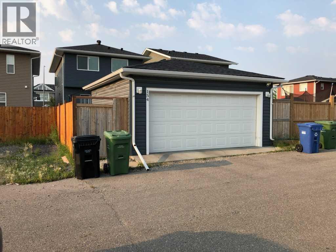
Excellent location for this 1,729 sq. ft. two-storey home in Redstone! This beautiful home features a large front deck, an upgraded front door, 9-foot ceilings on the main floor, and a spacious flex room. Most doors have been upgraded with crown moulding, adding an elegant touch throughout. The large, open-concept kitchen features stainless steel appliances and plenty of space for entertaining. The upper floor offers three bedrooms and a convenient laundry room. The primary bedroom includes a walk-in closet and a 4-piece ensuite. The fully developed basement features 9-foot ceilings, two additional bedrooms, a 3-piece bathroom, and a spacious family room. Outside, enjoy a large backyard with a deck and a double detached, insulated garage.Don’t miss the opportunity to make this great home yours! (id:67525)

Address: 154 Redstone Common NE
City:
Area:
State/County:
Zip: T3N0P6
Country: Canada

Listing Id: A2339096
Price: $618,000
Property Size: 1,729.00 ft2
Bedrooms: 5
Bathrooms: 4
Above Grade Sq Ft: 1729
Basement: Finished, Full
Half Baths: 1
Beds Above Grade: 3
Bedrooms Below Grade: 2
Title to Land: Freehold
Cooling: None
Fireplaces: 1
Flooring: Hardwood
Foundation: Poured Concrete
Heating: Forced air
Lot Size: 311
Lot Dim: 311.00
Lot Size Units: square meters
LINC #: 0037095461
Parking Total: 2
Rooms: Other: Main level | Living room: Main level | Kitchen: Main level | Dining room: Main level | 2pc Bathroom: Main level | Other: Main level | Primary Bedroom: Second level | 4pc Bathroom: Second level | Other: Second level | Bedroom: Second level | Bedroom: Second level | 4pc Bathroom: Second level | Laundry room: Second level | Family room: Basement | Bedroom: Basement | Bedroom: Basement | 3pc Bathroom: Basement
Levels: 2
Tax Amount / Year: 4239
Tax Year: 2026
Year Built: 2015
Zoning Description: R-G

Other Features
Dishwasher
Dryer
Garage door opener
Has Fireplace
Hood Fan
Parking Features Detached Garage
Refrigerator
Stove
Vinyl siding
Washer
Window Coverings

$3,168.61
per month
  • Principal and Interest
  • Property Tax
  • HOA fee
  • Private Mortgage Insurance
$ 2,396.11

Contact Me

Property Reviews

No reviews found.
You need to login in order to post a review

Similar Listings
Active
Active

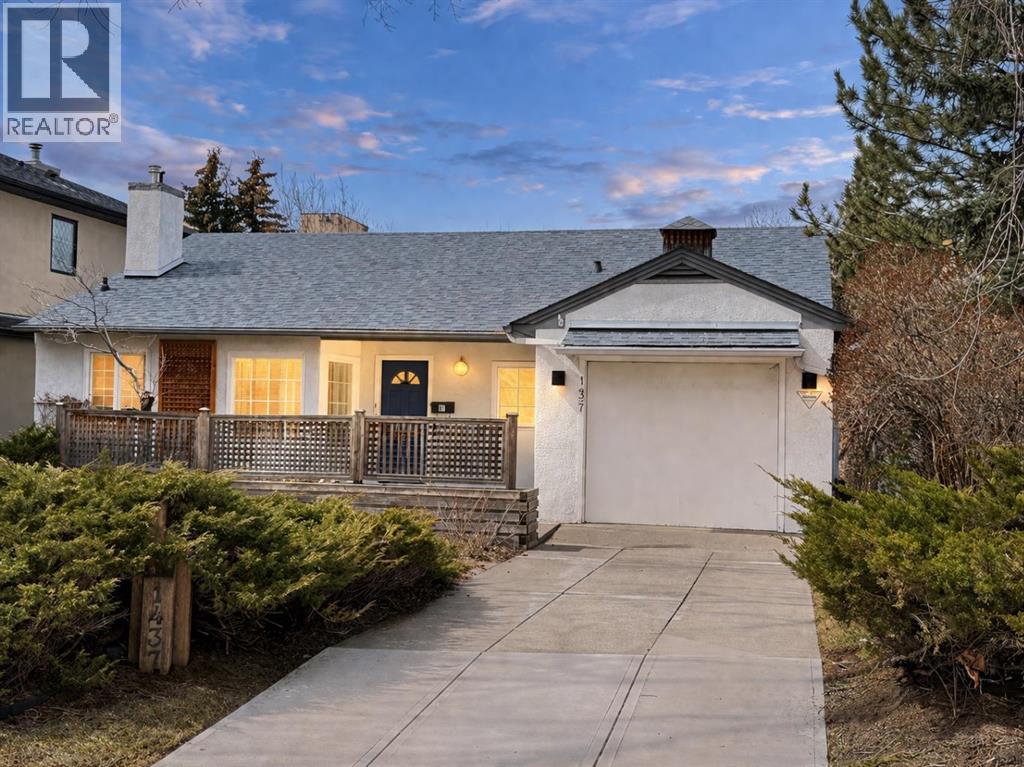
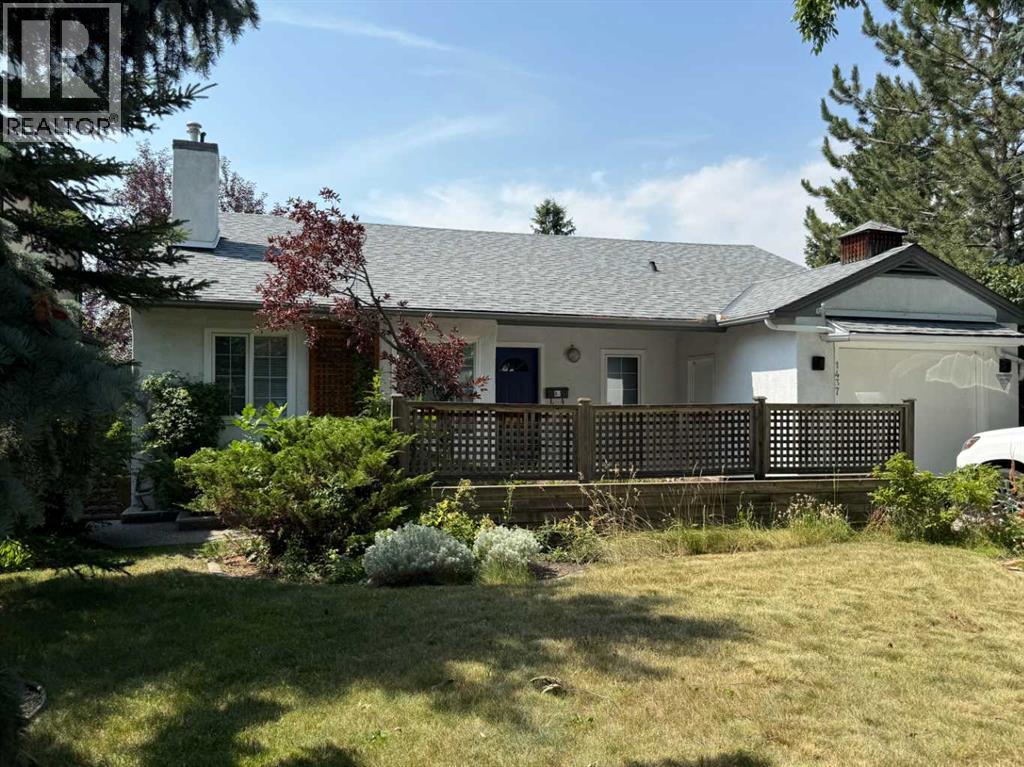
1437 9 Street NW,Calgary,Alberta,

1 Bedroom · 1 Bathroom · Size 1,150.00 ft2
$1,021,000

Nevin Van Nest

REALTOR®

Contact Me

Compare Listings
Nevin Van Nest