Overview
- Updated On:
- November 5, 2026
- 3 Bedrooms
- 3 Bathrooms
- 1,454.00 ft2
Description
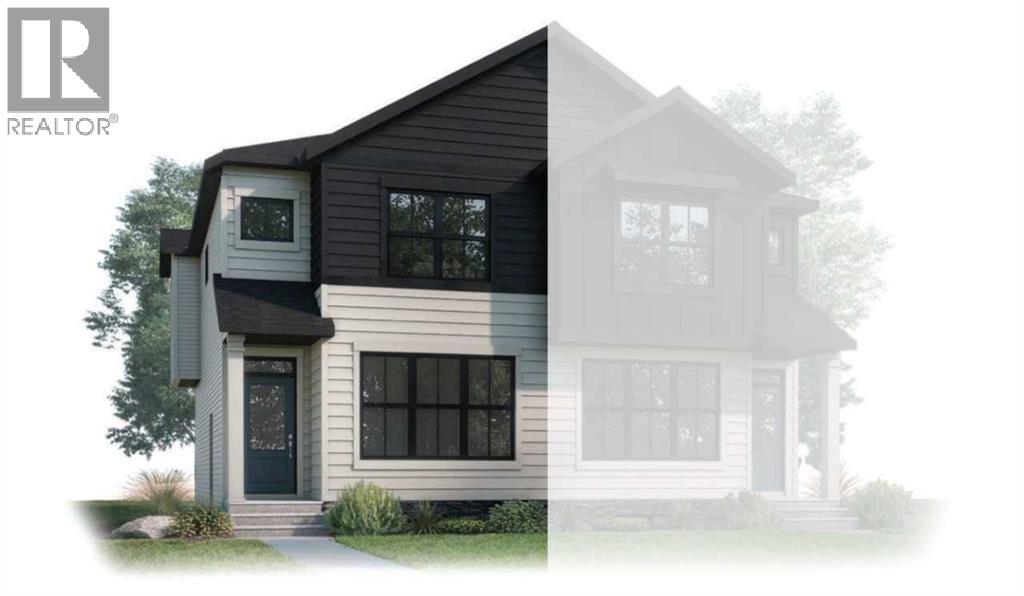
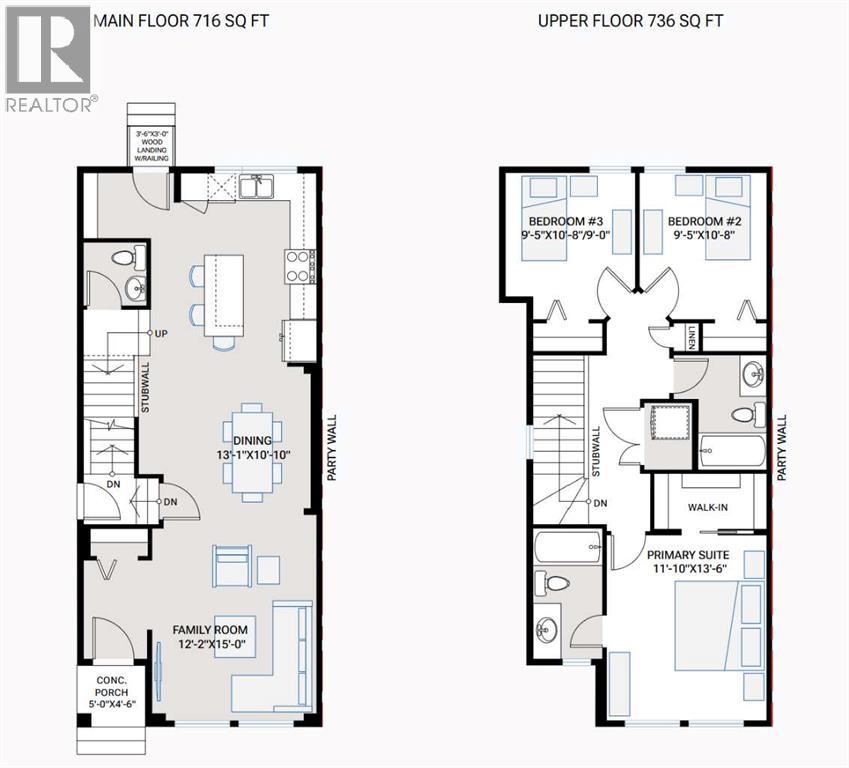
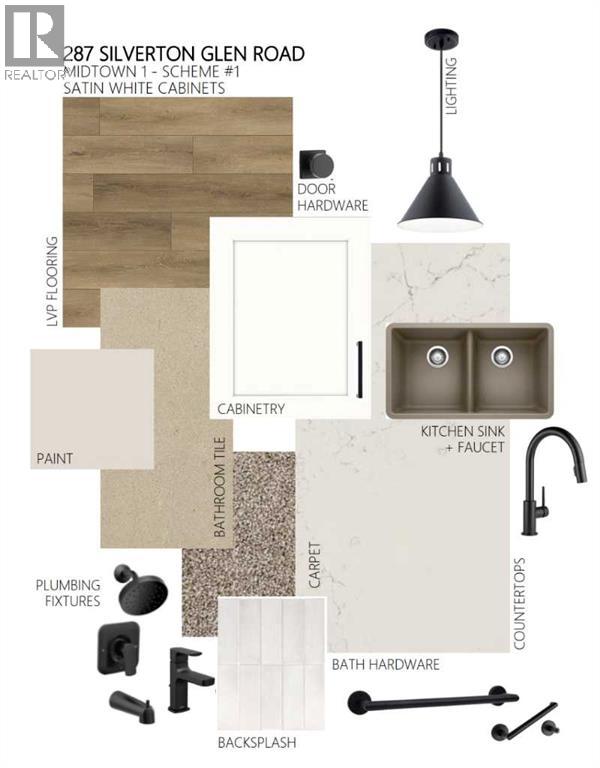
The Midtown 1 by Cardel Homes — a premium paired home in Silverton, SW Calgary’s most connected community. Another example of Cardel’s consistent brand value of better design and quality that uniquely stands out in the marketplace. This 1,452 sq. ft. home is designed for the buyer that values premium architectural style, a professional designed curated interior, a functional layout, thoughtful finishes, light-filled living spaces, a fantastic floor plan that features upgraded kitchen and bathroom designs, double detached garage and front yard landscaping. Experience Cardel’s better design and quality — all for under $600k. Photos representative. (id:67525)
Listing Id: A2332157
Price: $579,900
Property Size: 1,454.00 ft2
Bedrooms: 3
Bathrooms: 3
Above Grade Sq Ft: 1454
Basement: Unfinished, Full, Separate entrance
Half Baths: 1
Beds Above Grade: 3
Title to Land: Freehold
Construction: Wood frame
Cooling: See Remarks
Flooring: Ceramic Tile, Vinyl Plank
Foundation: Poured Concrete
Heating: Forced air, Natural gas
Lot Size: 232
Lot Dim: 232.00
Lot Size Units: square meters
LINC #: 0040201519
Parking Total: 2
Rooms: 2pc Bathroom: Main level | 4pc Bathroom: Upper Level | 3pc Bathroom: Upper Level | Dining room: Main level | Family room: Main level | Primary Bedroom: Upper Level | Bedroom: Upper Level | Bedroom: Upper Level
Levels: 2
Tax Amount / Year: 950
Tax Year: 2026
Year Built: 2026
Zoning Description: R-G
Other Features
Dishwasher
Microwave Range Hood Combo
Parking Features Detached Garage
Property Attached
Range - Electric
Refrigerator
$2,973.26
per month- Principal and Interest
- Property Tax
- HOA fee
- Private Mortgage Insurance
$ 2,248.39
Property Reviews
No reviews found.
You need to login in order to post a review
Similar Listings
Active
Active