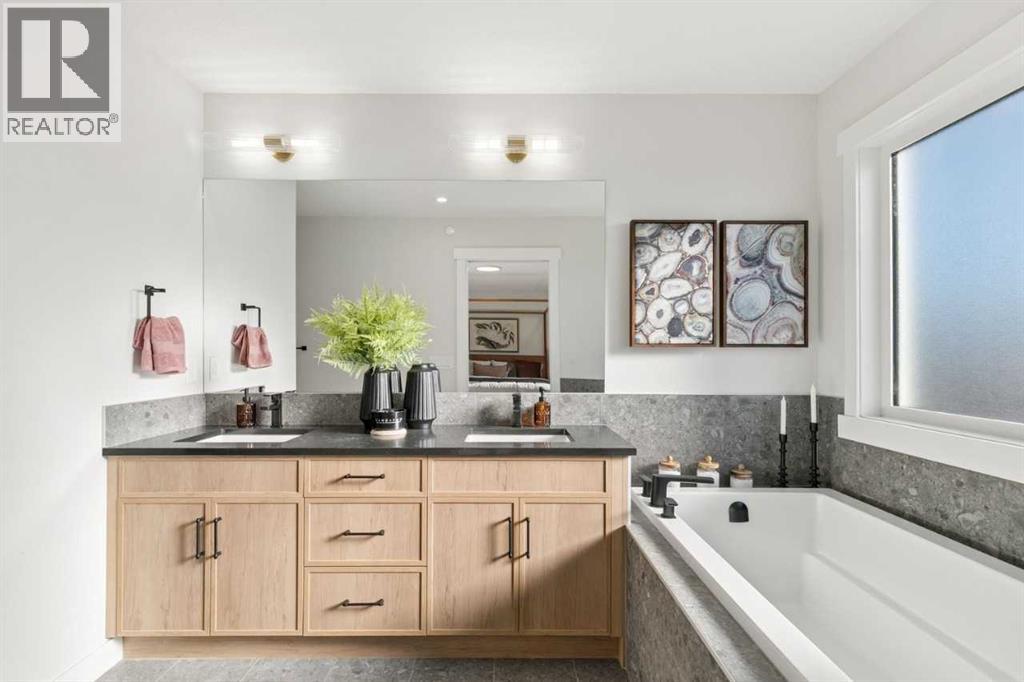
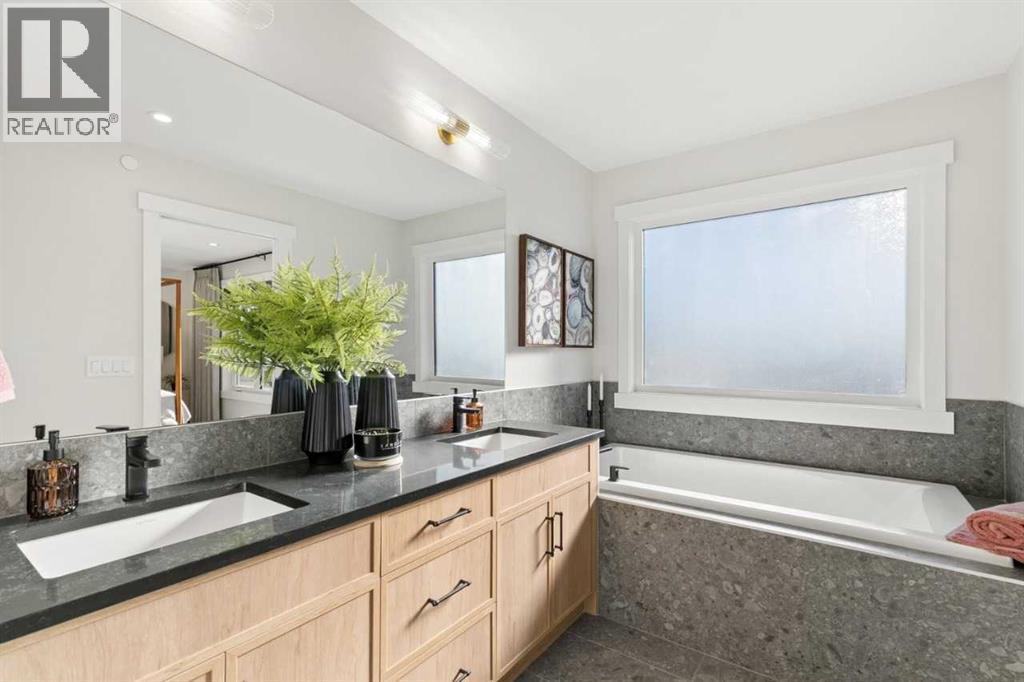
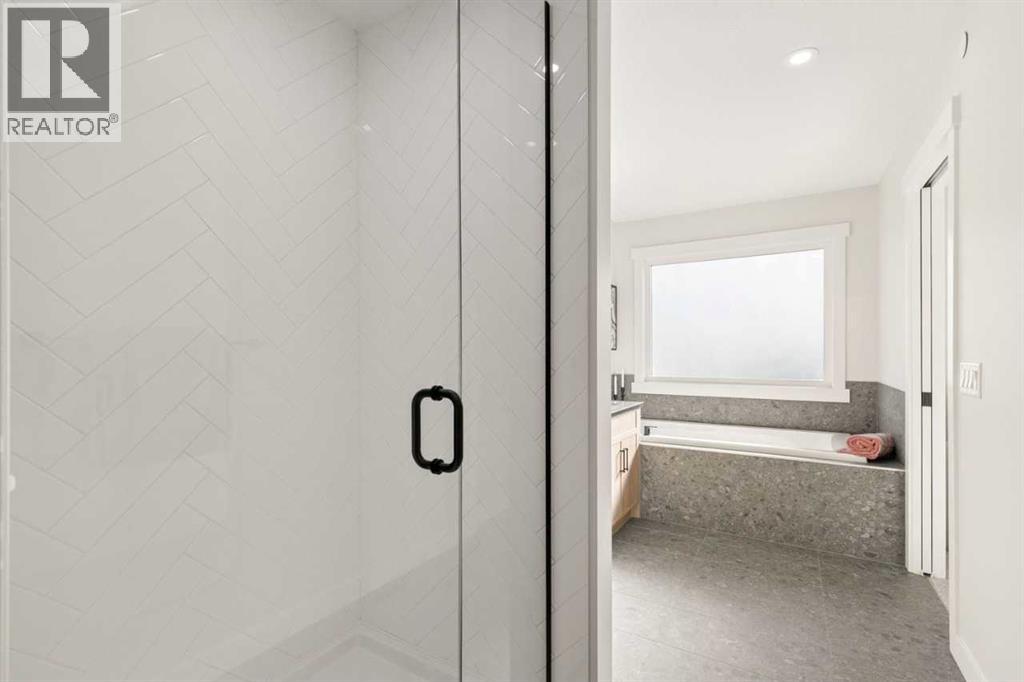
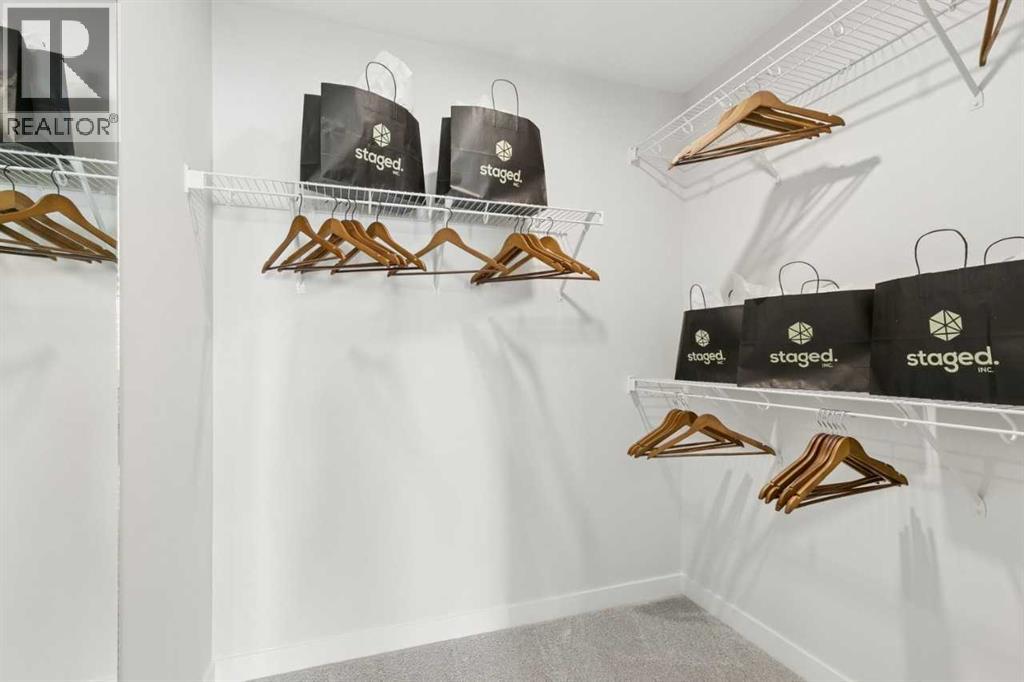
Overview

  • Updated On:
  • November 5, 2026
  • 4 Bedrooms
  • 3 Bathrooms
  • 2,152.00 ft2

29 Hotchkiss Circle SE,Calgary,Alberta,

$919,500
29 Hotchkiss Circle SE, Calgary, Hotchkiss

Overview

  • Updated On:
  • November 5, 2026
  • 4 Bedrooms
  • 3 Bathrooms
  • 2,152.00 ft2

Description

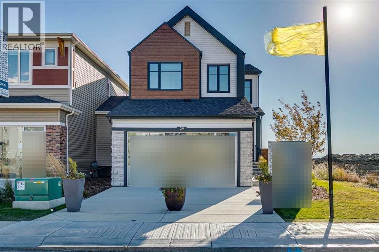
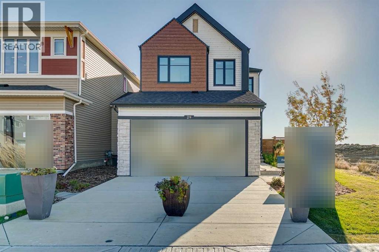
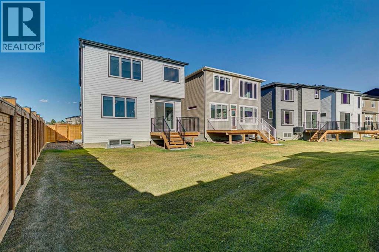
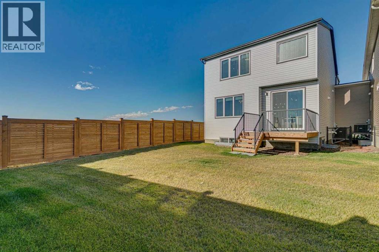
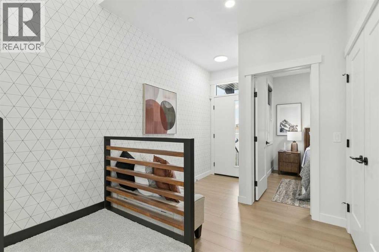
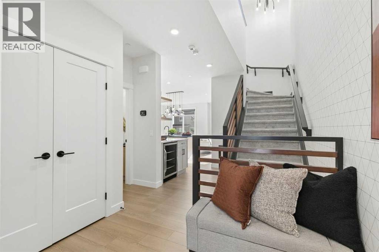
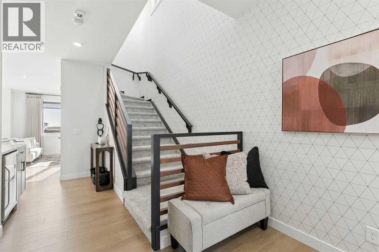
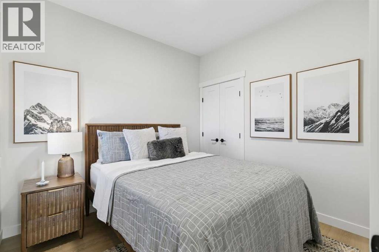
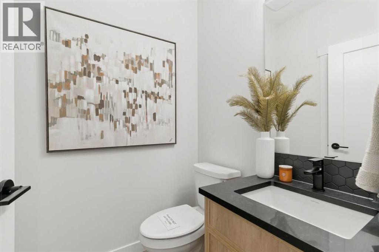
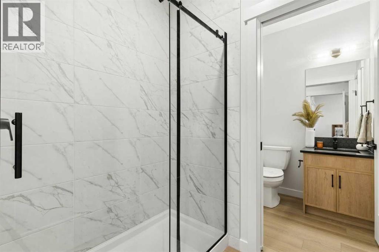
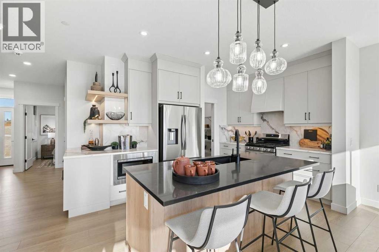
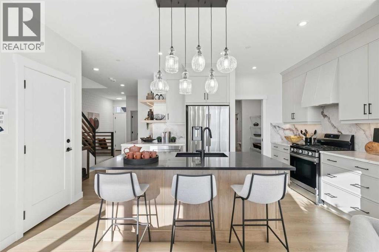
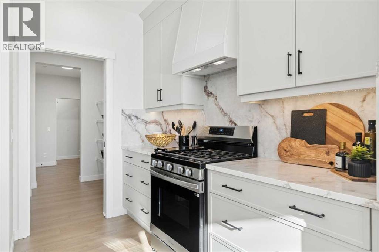
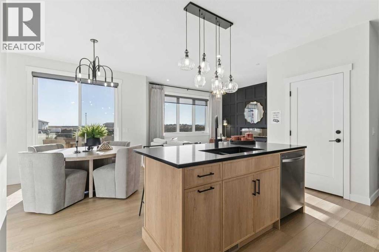
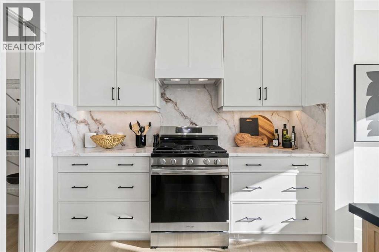
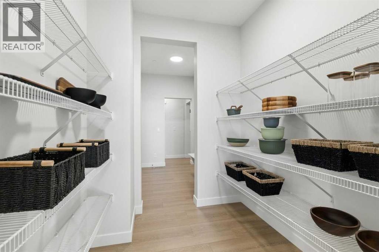
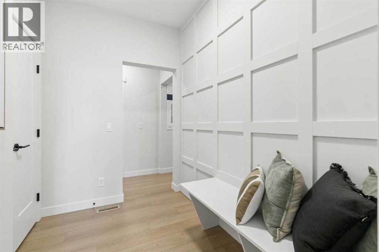
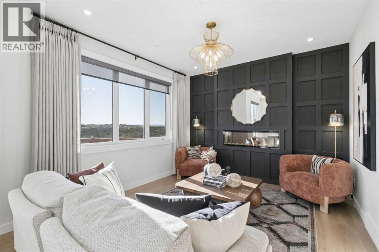
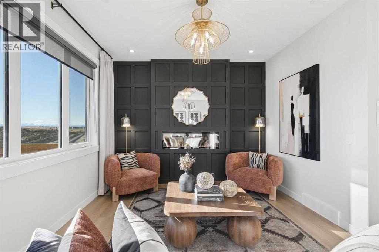
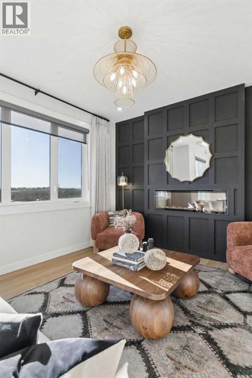
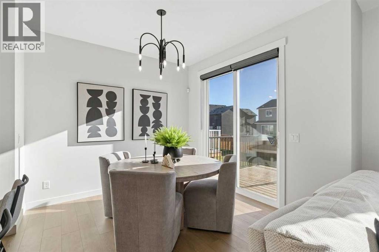
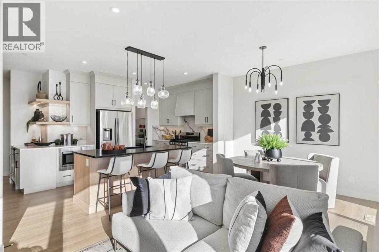
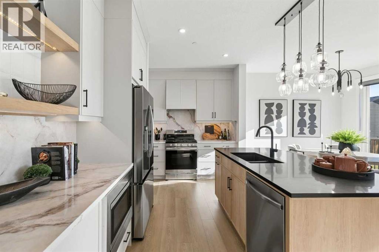
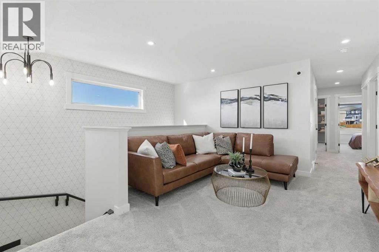
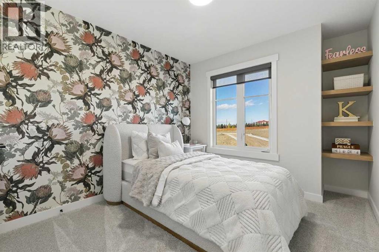
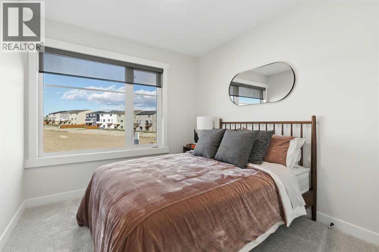
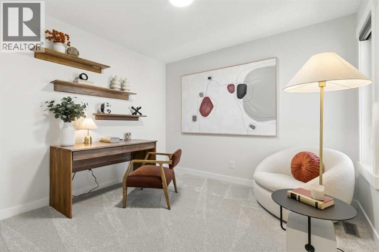
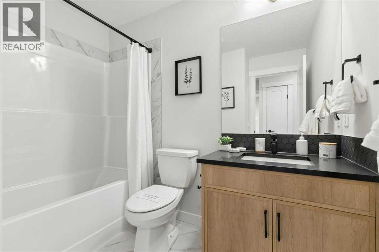
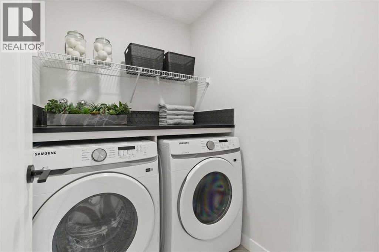
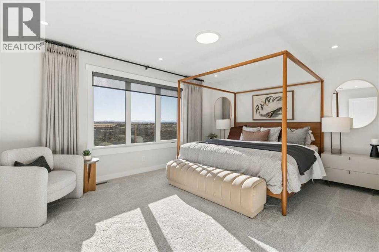
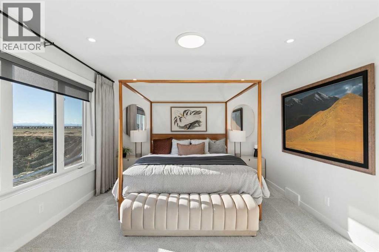
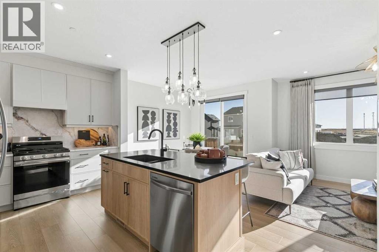
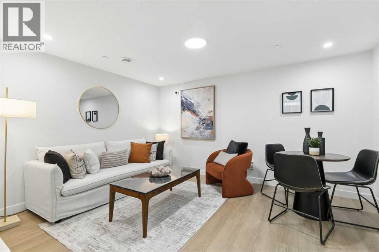
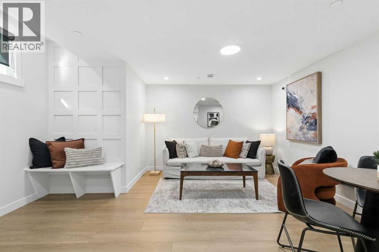
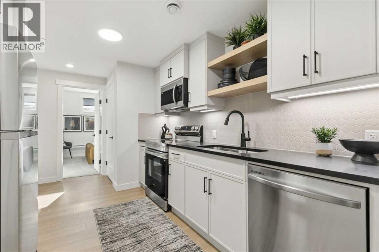
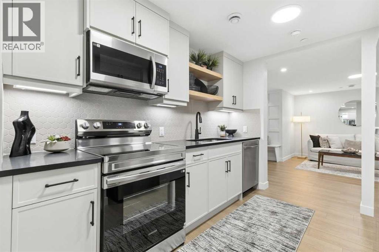
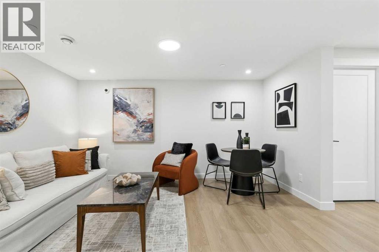
This turnkey quick possession by NuVista Homes in Hotchkiss is available through their leaseback program. Built NuVista Homes, this home features 9′ ceilings on the main floor and foundation, luxury vinyl plank flooring, and an electric fireplace with full-height tile surround. The kitchen offers quartz countertops throughout, taller upper cabinets, an upgraded Samsung gas range, and built-in microwave. Upstairs, convenient laundry with adjacent linen storage adds everyday functionality. A side entrance provides future basement development potential, while the 10′ x 10′ rear deck is perfect for summer BBQs. Built for comfort in every season with triple-pane windows and lifetime limited warranty shingles, this turnkey home includes Alberta New Home Warranty. Photos are representative. (id:67525)

Address: 29 Hotchkiss Circle SE
City:
Area:
State/County:
Zip: T3S0T8
Country: Canada

Listing Id: A2340419
Price: $919,500
Property Size: 2,152.00 ft2
Bedrooms: 4
Bathrooms: 3
Above Grade Sq Ft: 2152
Basement: Unfinished, Full, Separate entrance
Half Baths: 1
Beds Above Grade: 4
Title to Land: Freehold
Construction: Wood frame
Cooling: Central air conditioning
Fireplaces: 1
Flooring: Carpeted, Ceramic Tile, Vinyl Plank
Foundation: Poured Concrete
Heating: Forced air, Natural gas
Lot Size: 439.06
Lot Dim: 439.06
Lot Size Units: square meters
LINC #: 0040284192
Parking Total: 4
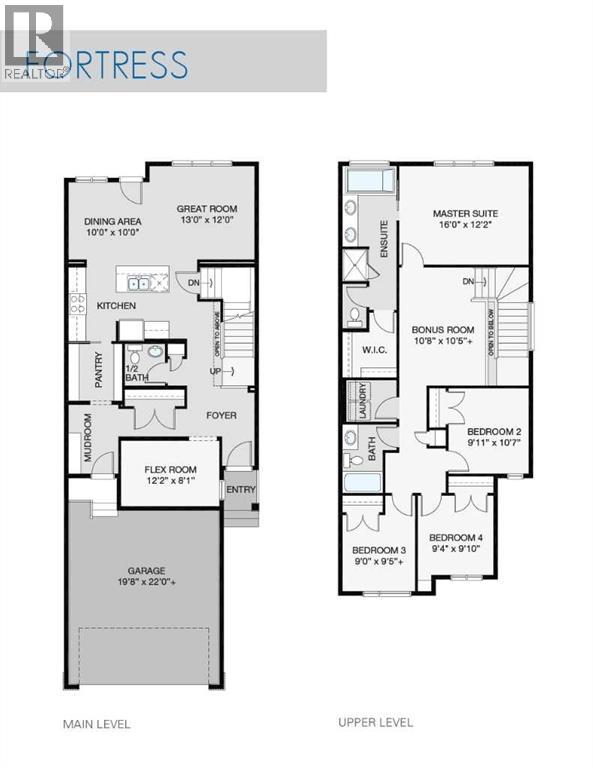
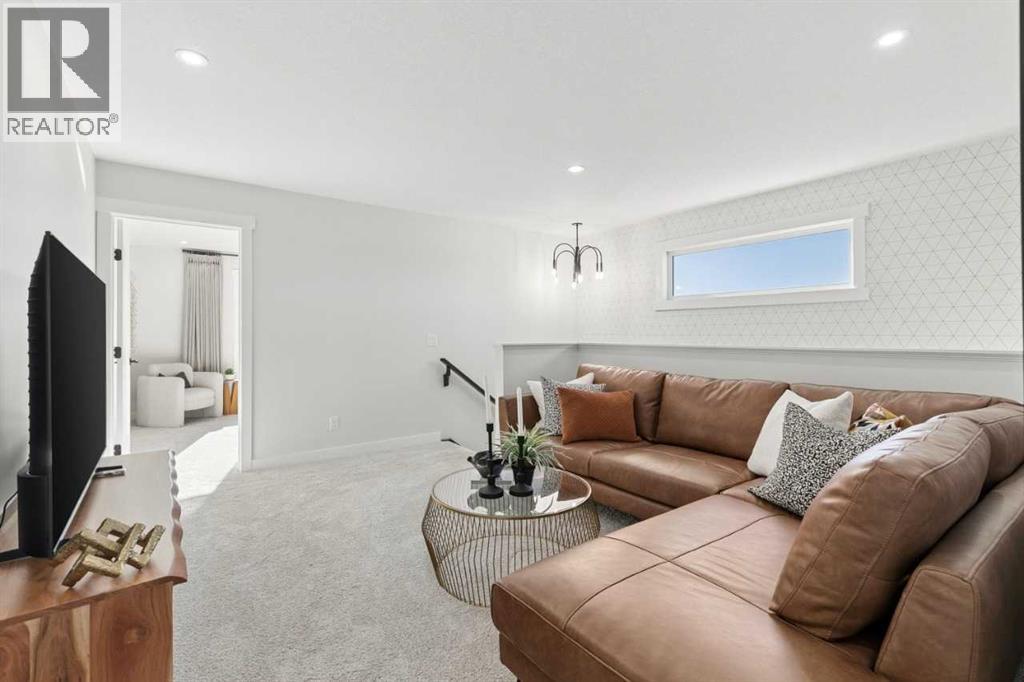
Rooms: Dining room: Main level | Great room: Main level | 2pc Bathroom: Main level | Other: Main level | Primary Bedroom: Upper Level | 5pc Bathroom: Upper Level | Bedroom: Upper Level | Bedroom: Upper Level | Bedroom: Upper Level | 4pc Bathroom: Upper Level | Bonus Room: Upper Level
Levels: 2
Tax Amount / Year: 5432
Tax Year: 2026
Year Built: 2025
Zoning Description: R-G

Other Features
Dishwasher
Has Fireplace
Hood Fan
Microwave
Parking Features Attached Garage
Range - Gas
Refrigerator
Stone
Vinyl siding

$4,714.46
per month
  • Principal and Interest
  • Property Tax
  • HOA fee
  • Private Mortgage Insurance
$ 3,565.08

Contact Me

Property Reviews

No reviews found.
You need to login in order to post a review

Similar Listings
Active

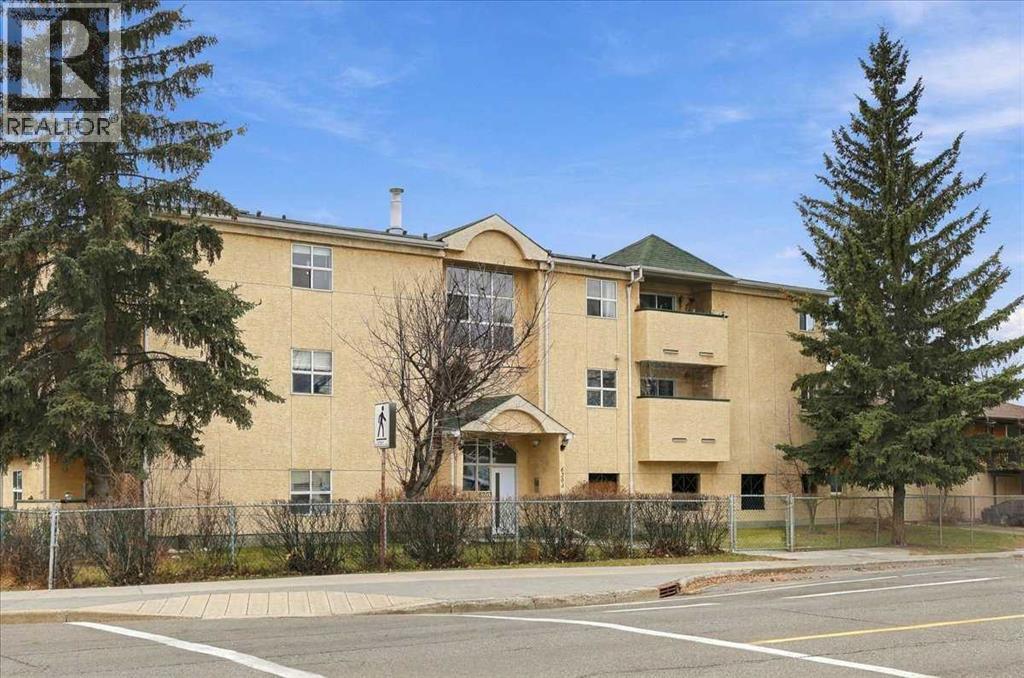
10, 6203 Bowness Road NW,Calgary,Alberta,

2 Bedrooms · 1 Bathroom · Size 1,053.00 ft2
$259,900
Active

401, 108 25 Avenue SW,Calgary,Alberta,

2 Bedrooms · 2 Bathrooms · Size 901.00 ft2
$375,000

Nevin Van Nest

REALTOR®

Contact Me

Compare Listings
Nevin Van Nest