Overview

  • Updated On:
  • November 5, 2026
  • 4 Bedrooms
  • 3 Bathrooms
  • 2,257.00 ft2

364 Herron Landing NE,Calgary,Alberta,

$884,900
364 Herron Landing NE, Calgary, Livingston

Overview

  • Updated On:
  • November 5, 2026
  • 4 Bedrooms
  • 3 Bathrooms
  • 2,257.00 ft2

Description

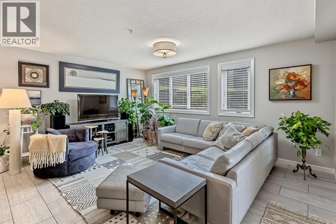
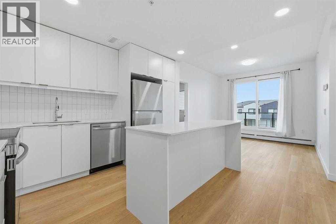
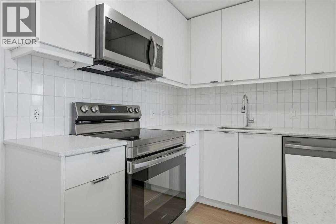
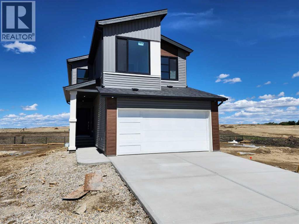
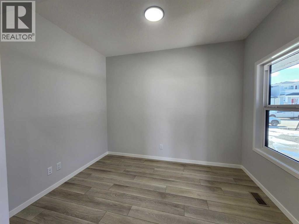
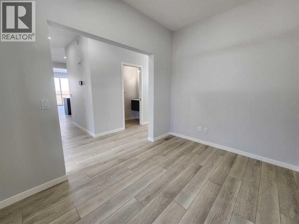
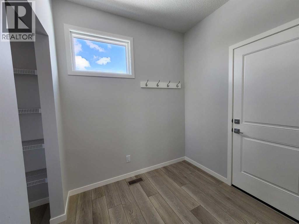
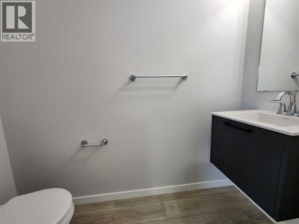
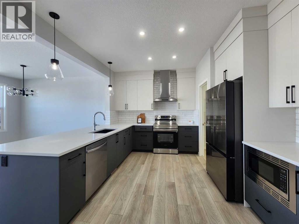
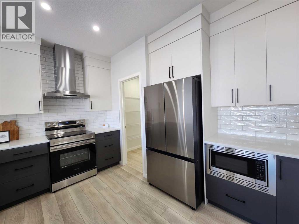
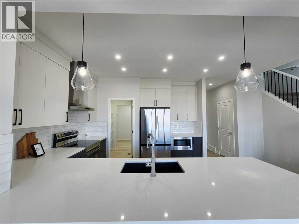
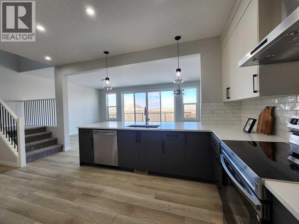
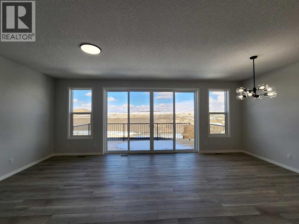
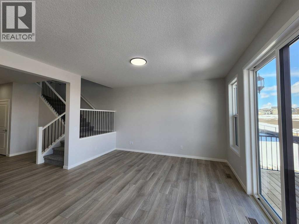
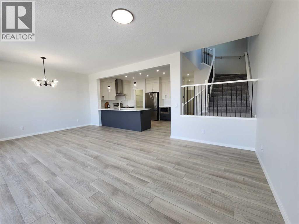
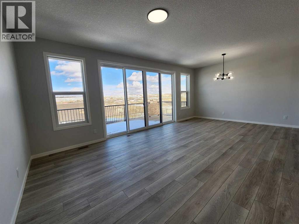
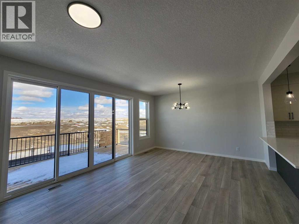
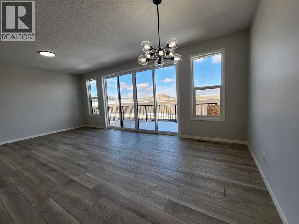
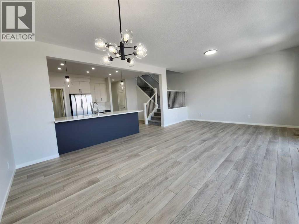
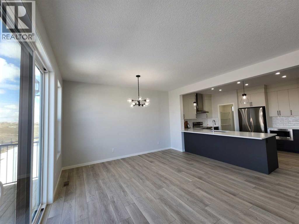
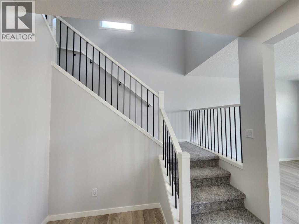
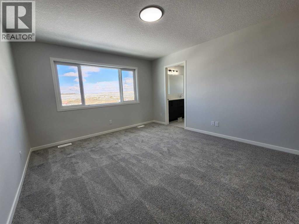
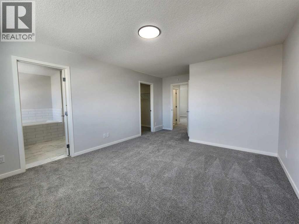
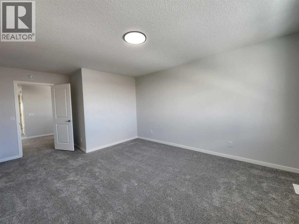
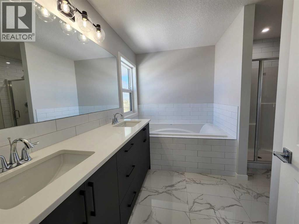
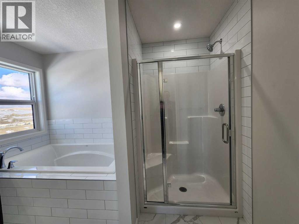
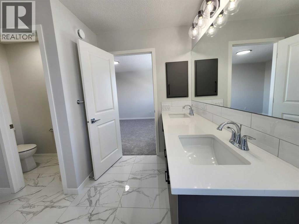
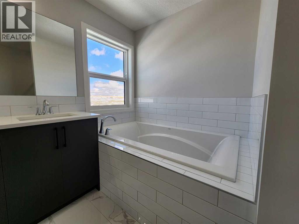
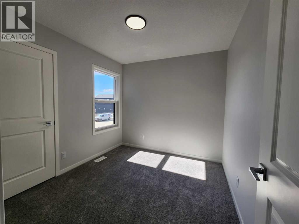
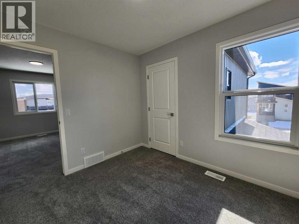
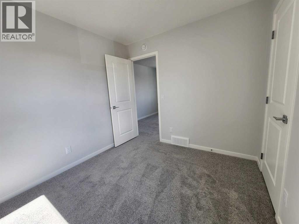
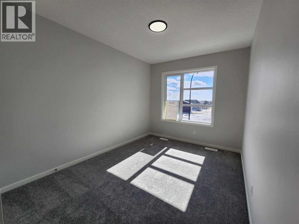
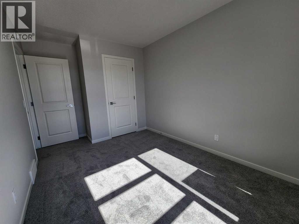
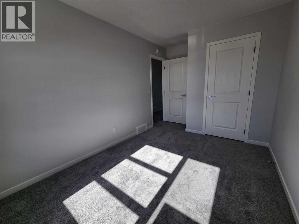
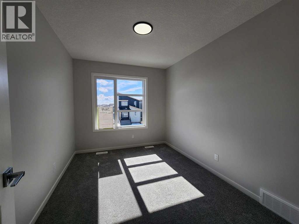
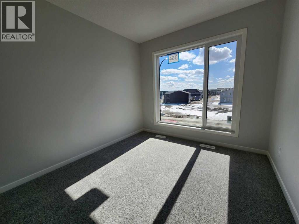
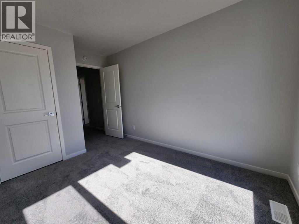
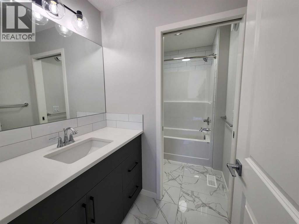
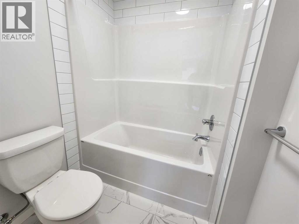
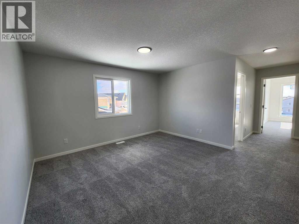
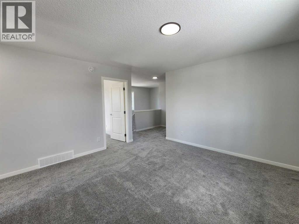
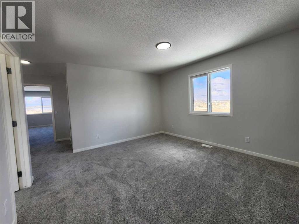
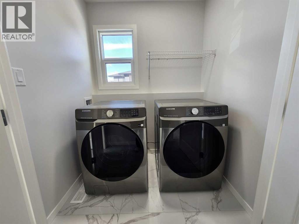
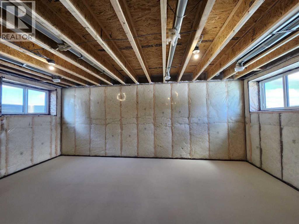
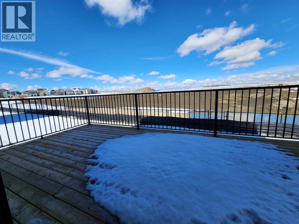
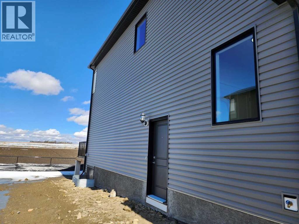
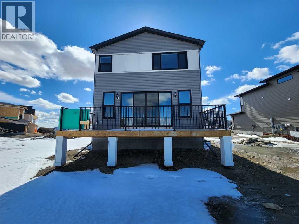
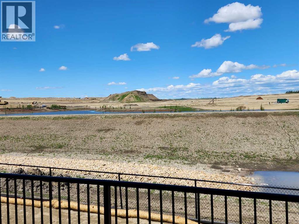
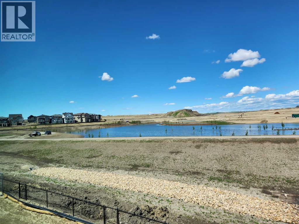
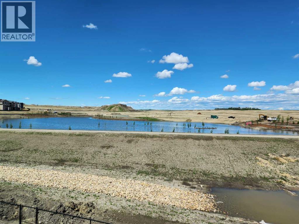
Back on the pond, on a conventional lot (not zero lot), and fully upgraded, welcome to this brand new single family home in popular Livingston. It features 2257 sqft, 4 bedroom up plus main floor den, 24×10 full size deck, 9 feet ceiling on the main floor, quartz counter tops in the kitchen and bathrooms, knock down ceiling, wrought iron spindles on the stairs, upgraded stainless steel appliances and chimney hood fan, 2 tone colors full height cabinets, and LVP flooring throughout the main floor. Upper floor with 4 bedrooms, large master bedroom with beautiful view, ensuite with double vanity sinks, separated shower and bathtub, and large walk in closet, bright and large bonus room with big window, functional compartment main bathroom, and laundry room with window. Main floor with large and bright living room, large sliding doors and glass panels, open kitchen, spacious dining area, and large walk through pantry. Basement with separated entrance has 2 windows and future bathroom rough it. It backs on the pond, closes to playground, future school, shopping, and easy access to major roads. **364 Herron Landing NE ** (id:67525)

Address: 364 Herron Landing NE
City:
State/County:
Zip: T3P2R5
Country: Canada

Listing Id: A2336700
Price: $884,900
Property Size: 2,257.00 ft2
Bedrooms: 4
Bathrooms: 3
Above Grade Sq Ft: 2257
Basement: Unfinished, Full, Separate entrance
Half Baths: 1
Beds Above Grade: 4
Title to Land: Freehold
Construction: Wood frame
Cooling: None
Flooring: Carpeted, Ceramic Tile, Vinyl
Foundation: Poured Concrete
Heating: Forced air
Lot Size: 364
Lot Dim: 364.00
Lot Size Units: square meters
LINC #: 0040140006
Parking Total: 4
Rooms: Other: Main level | Pantry: Main level | 2pc Bathroom: Main level | Den: Main level | Other: Main level | Kitchen: Main level | Dining room: Main level | Living room: Main level | Other: Main level | Primary Bedroom: Upper Level | 5pc Bathroom: Upper Level | Other: Upper Level | Bonus Room: Upper Level | 4pc Bathroom: Upper Level | Bedroom: Upper Level | Bedroom: Upper Level | Bedroom: Upper Level | Laundry room: Upper Level
Levels: 2
Tax Amount / Year: 2317
Tax Year: 2026
Year Built: 2026
Zoning Description: R-G

Other Features
Dishwasher
Dryer
Garage door opener
Hood Fan
Microwave
Parking Features Attached Garage
Refrigerator
Stove
Washer

$4,537.06
per month
  • Principal and Interest
  • Property Tax
  • HOA fee
  • Private Mortgage Insurance
$ 3,430.93

Contact Me

Property Reviews

No reviews found.
You need to login in order to post a review

Similar Listings
Active

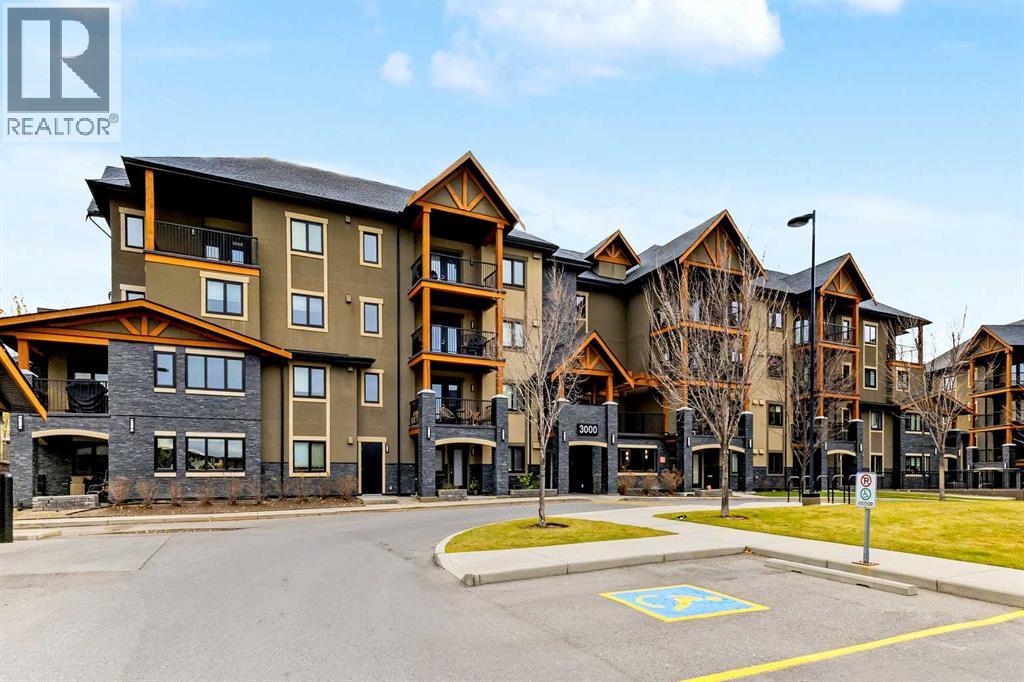
3108, 402 Kincora Glen Road NW,Calgary,Alber...
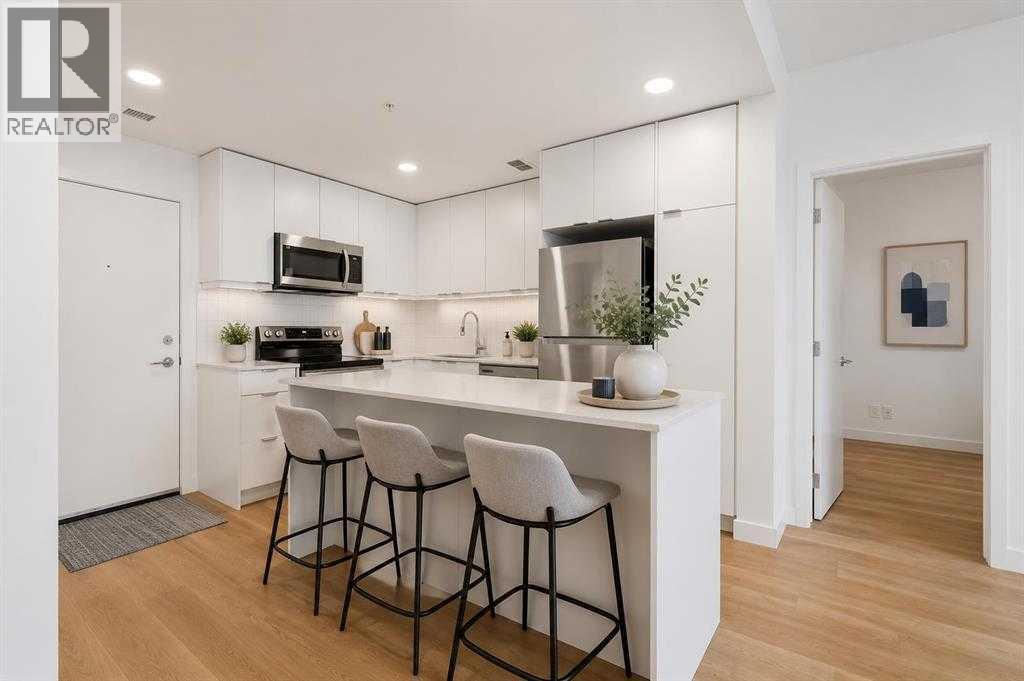
2 Bedrooms · 2 Bathrooms · Size 1,162.00 ft2
$410,000
Active

1313, 8500 19 Avenue,Calgary,Alberta,

2 Bedrooms · 2 Bathrooms · Size 714.00 ft2
$285,500

Nevin Van Nest

REALTOR®

Contact Me

Compare Listings

Nevin Van Nest