Overview

  • Updated On:
  • November 5, 2026
  • 4 Bedrooms
  • 2 Bathrooms
  • 890.00 ft2

59 Macewan Park Road NW,Calgary,Alberta,

$530,000
59 Macewan Park Road NW, Calgary, MacEwan Glen

Overview

  • Updated On:
  • November 5, 2026
  • 4 Bedrooms
  • 2 Bathrooms
  • 890.00 ft2

Description

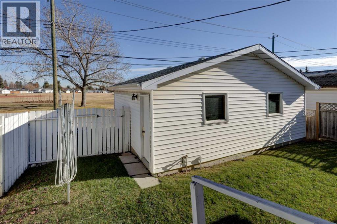
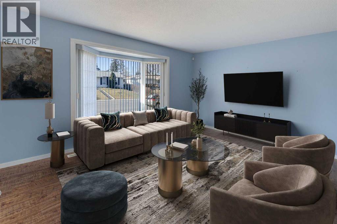
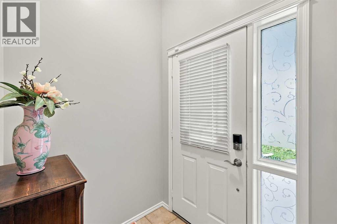
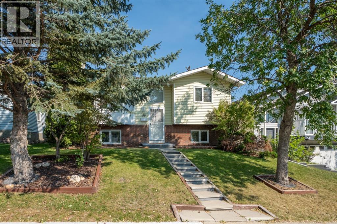
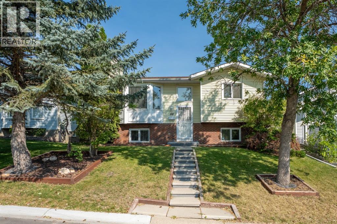
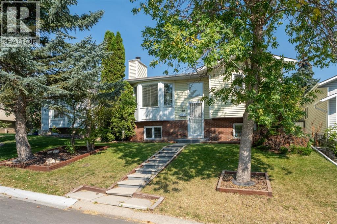
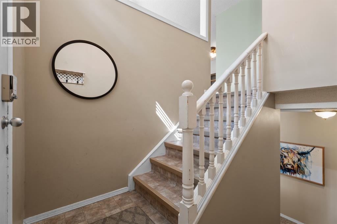
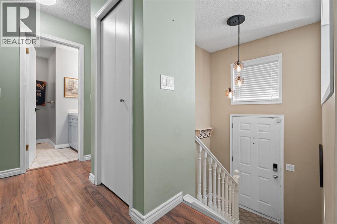
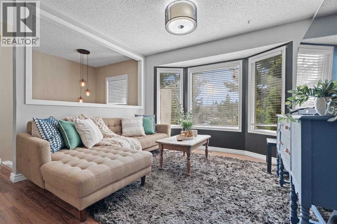
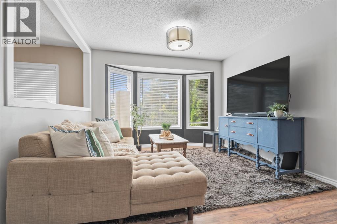
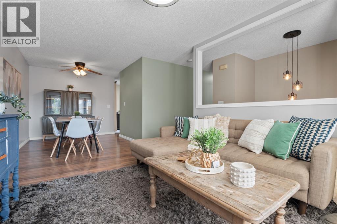
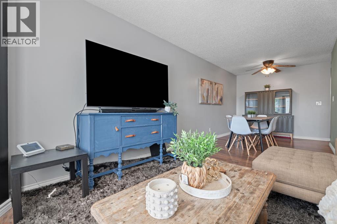
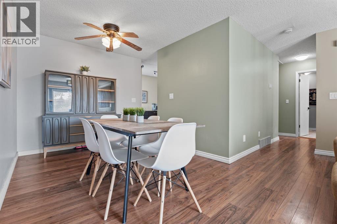
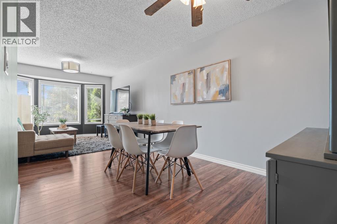
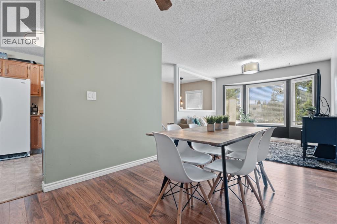
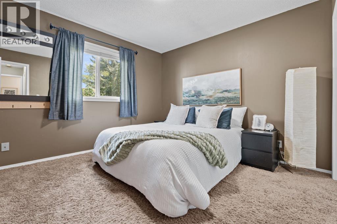
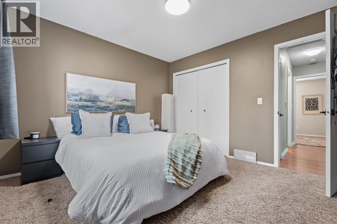
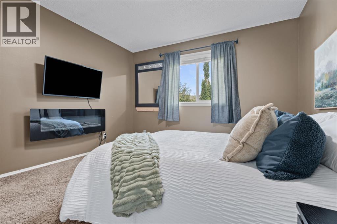
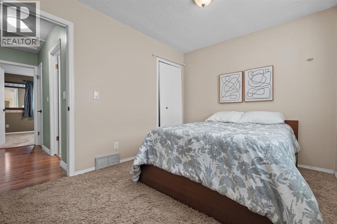
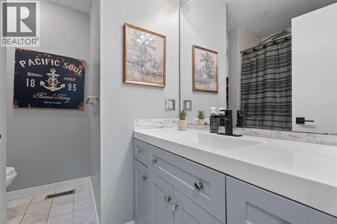
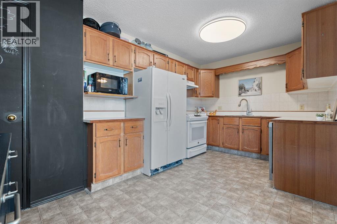
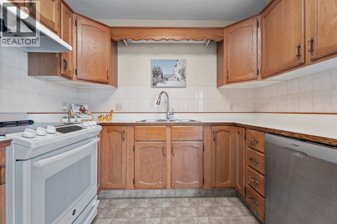
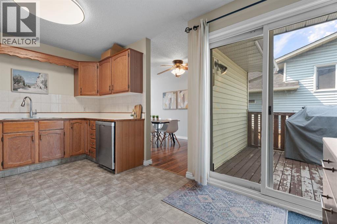
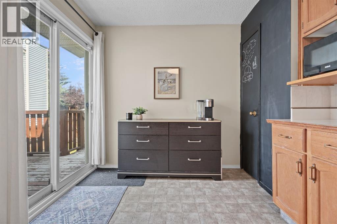
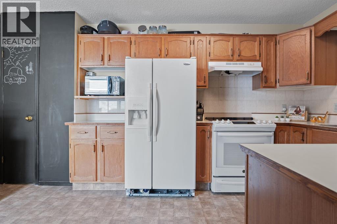
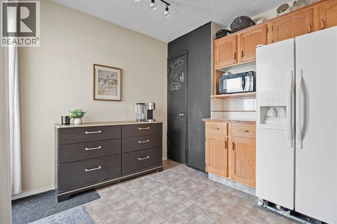
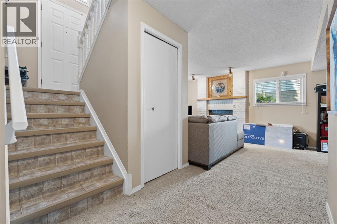
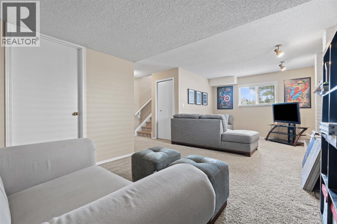
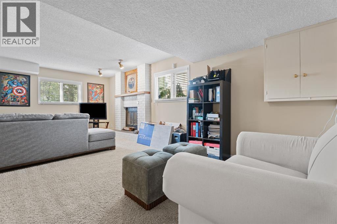
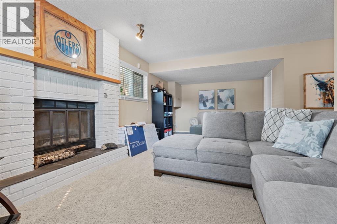
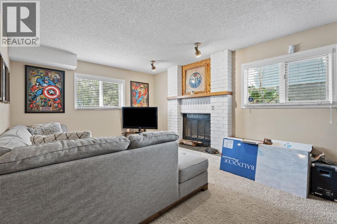
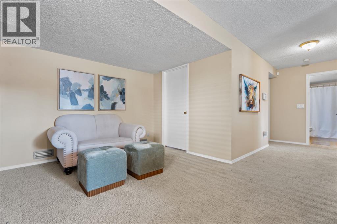
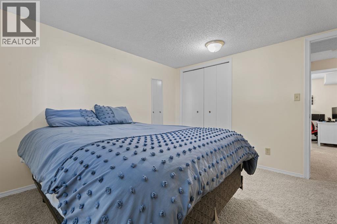
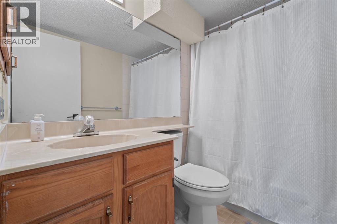
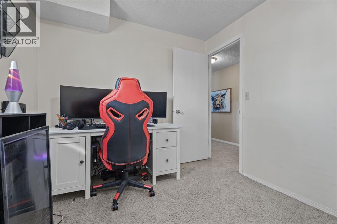
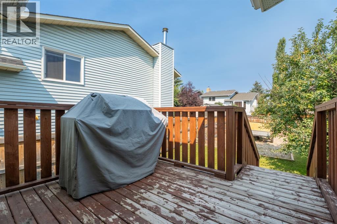
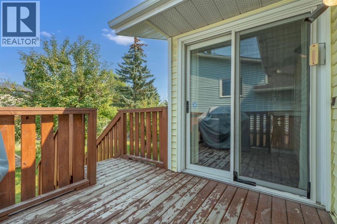
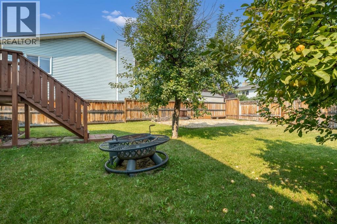
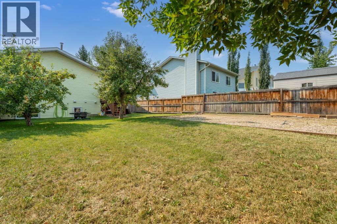
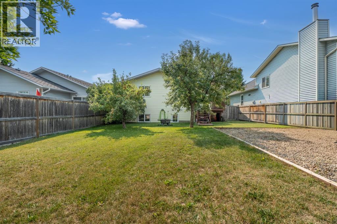
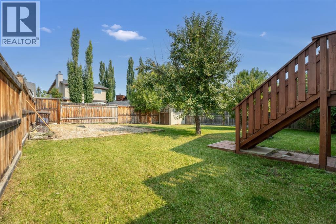
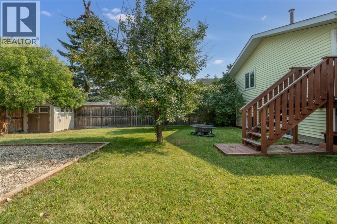
Sitting on a 4,327 sqft lot in MacEwan Glen, this bi-level gives you four bedrooms, two 4pc bathrooms, and a finished basement with room to spread out.You’re welcomed into a bright entryway that opens up to a spacious living room, where a wall of windows brings in tons of natural light. The dining area sits just off the kitchen, with room for a full table, and the kitchen itself has warm wood cabinetry, a functional layout, and a sliding door out to the back deck.Up top, you’ll also find two bedrooms including the primary. The main 4pc bathroom is just down the hall.Head downstairs and there’s a big family room with a fireplace, perfect for movie nights or a second living space. You’ve also got two more bedrooms, a second 4pc bathroom, a dedicated office nook, and the laundry area. It’s a great setup for guests, teens, or anyone who wants their own space.Outside, you’ve got a private, fenced backyard with a fire pit and mature trees, plus a deck for hanging out and a front yard shaded by big trees.You’re close to schools, shopping, parks, tennis courts, and walking and biking paths, all in a well-established, tree-lined neighbourhood. (id:67525)

Address: 59 Macewan Park Road NW
City:
State/County:
Zip: T3K3G1
Country: Canada

Listing Id: A2340339
Price: $530,000
Property Size: 890.00 ft2
Bedrooms: 4
Bathrooms: 2
Above Grade Sq Ft: 890
Arch Style: Bi-level
Basement: Finished, Full
Beds Above Grade: 2
Bedrooms Below Grade: 2
Title to Land: Freehold
Construction: Wood frame
Cooling: None
Fireplaces: 1
Flooring: Tile, Laminate, Carpeted
Foundation: Wood
Heating: Forced air, Natural gas
Lot Size: 402
Lot Dim: 402.00
Lot Size Units: square meters
LINC #: 0015360952
Parking Total: 3
Rooms: Dining room: Main level | Living room: Main level | Kitchen: Main level | Primary Bedroom: Main level | 4pc Bathroom: Main level | Bedroom: Main level | Family room: Basement | Furnace: Basement | Bedroom: Basement | Bedroom: Basement | 4pc Bathroom: Basement
Tax Amount / Year: 3414
Tax Year: 2026
Year Built: 1986
Zoning Description: R-CG

Other Features
Brick
Dishwasher
Dryer
Has Fireplace
Hood Fan
Parking Features None, Street
Stove
Vinyl siding
Washer
Window Coverings

$2,717.41
per month
  • Principal and Interest
  • Property Tax
  • HOA fee
  • Private Mortgage Insurance
$ 2,054.91

Contact Me

Property Reviews

No reviews found.
You need to login in order to post a review

Similar Listings
Active

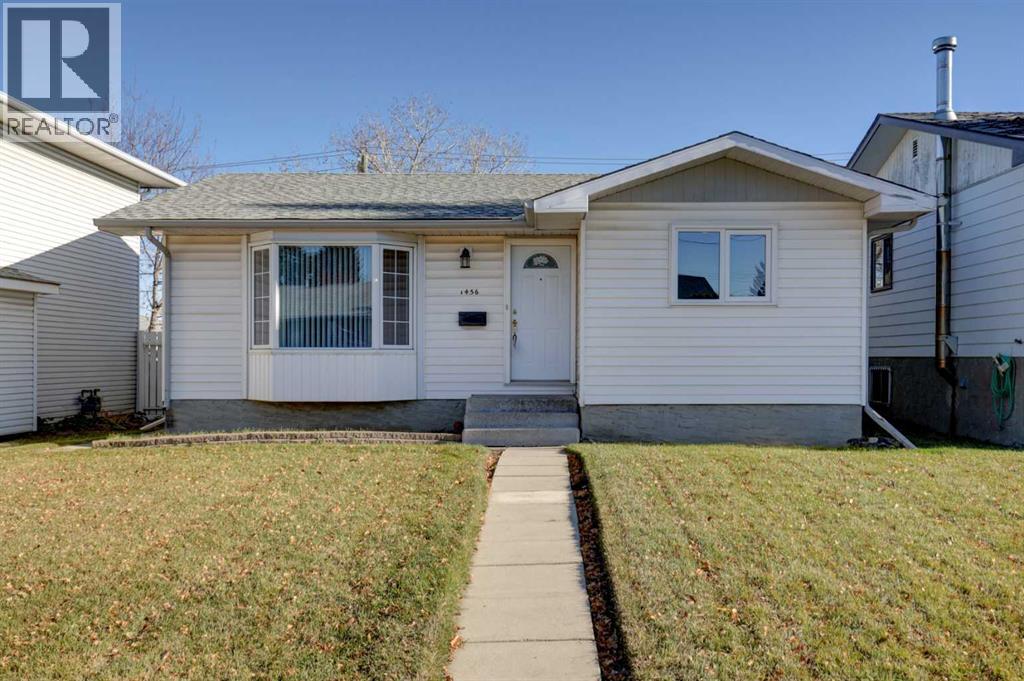
1456 Mardale Drive NE,Calgary,Alberta,

3 Bedrooms · 1 Bathroom · Size 955.00 ft2
$495,000
Active

25 Edgeridge Terrace NW,Calgary,Alberta,

2 Bedrooms · 3 Bathrooms · Size 1,160.00 ft2
$434,900

Nevin Van Nest

REALTOR®

Contact Me

Compare Listings
Nevin Van Nest