Overview

  • Updated On:
  • November 5, 2026
  • 7 Bedrooms
  • 4 Bathrooms
  • 2,379.00 ft2

71 Martha’s Meadow Close NE,Calgary,Alberta,

$779,900
71 Martha's Meadow Close NE, Calgary, Martindale

Overview

  • Updated On:
  • November 5, 2026
  • 7 Bedrooms
  • 4 Bathrooms
  • 2,379.00 ft2

Description

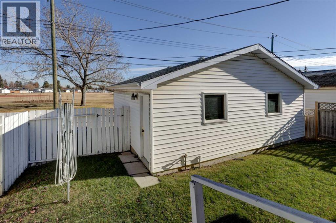
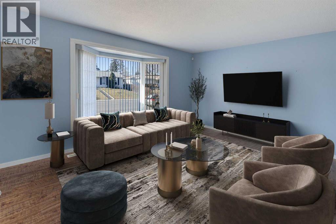
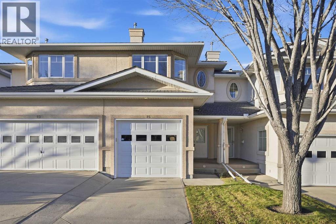
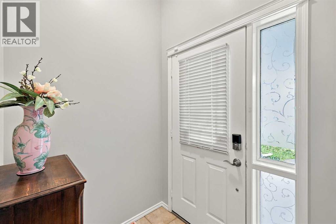
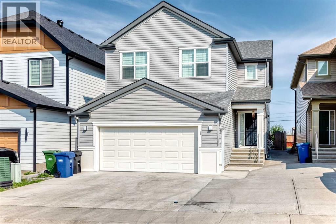
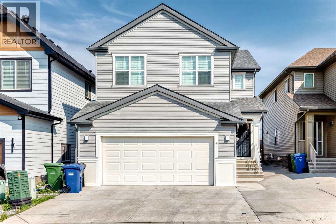
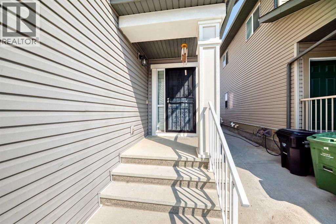
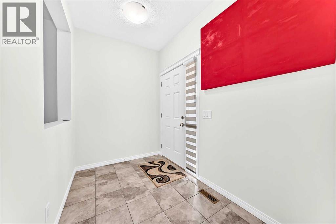
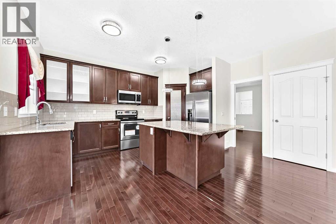
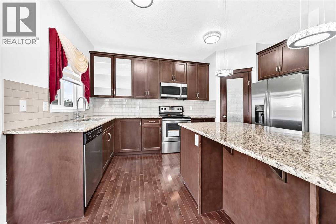
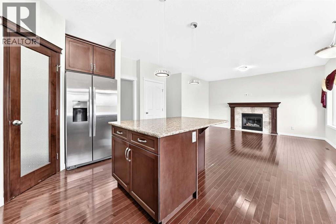
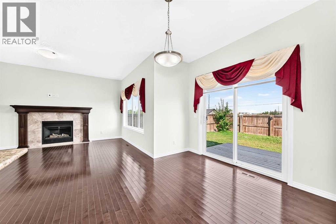
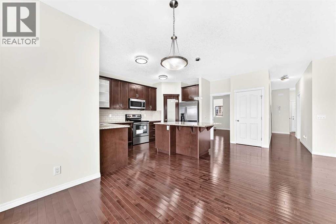
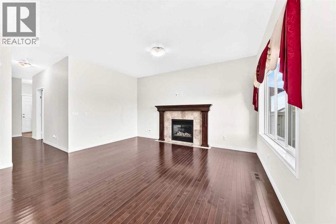
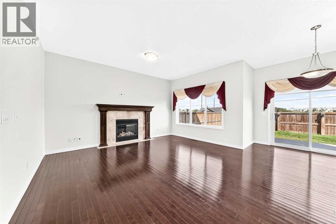
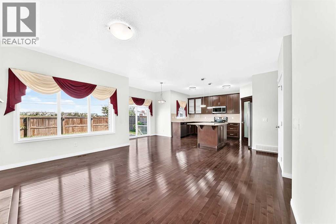
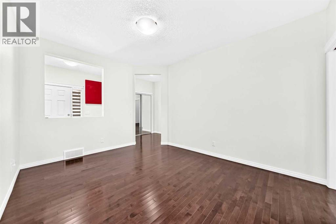
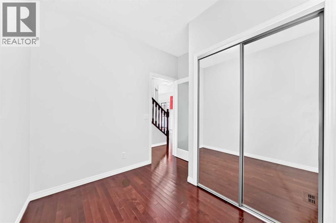
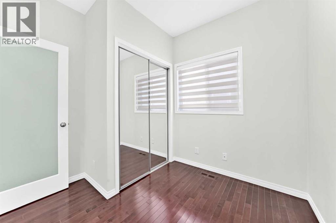
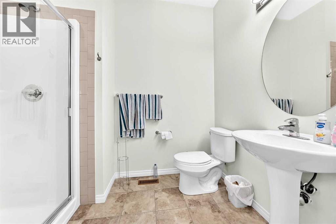
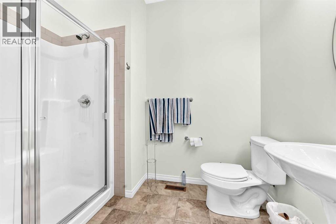
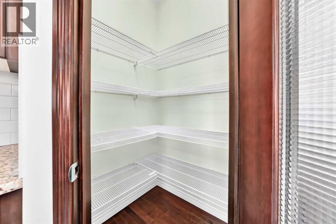
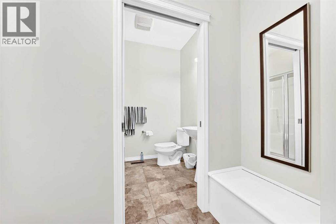
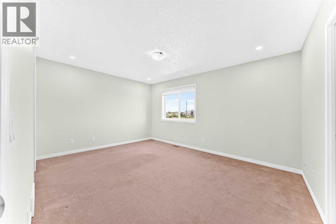
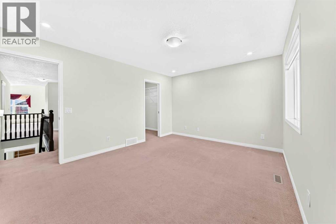
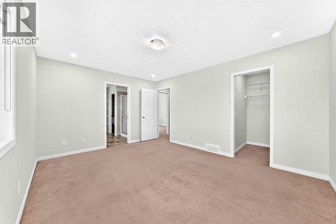
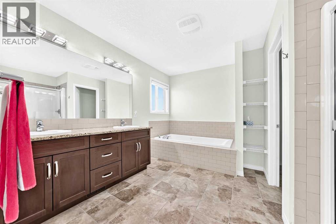
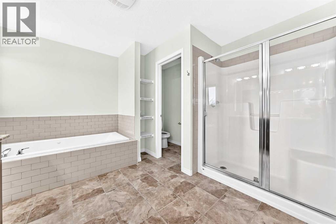
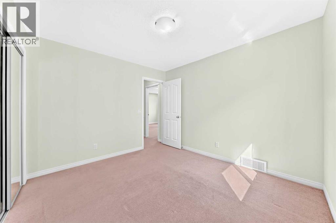
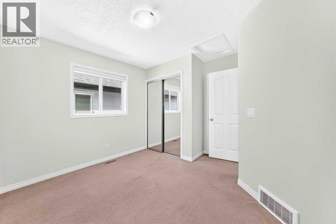
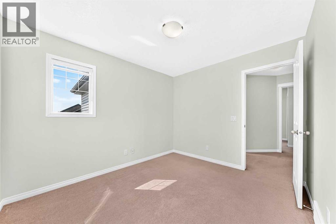
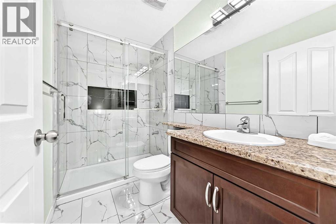
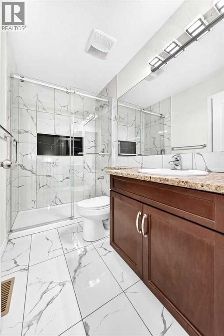
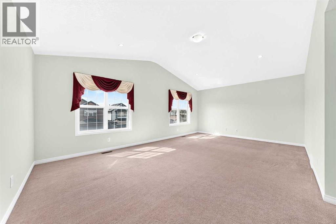
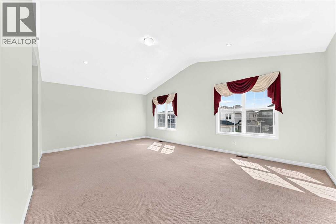
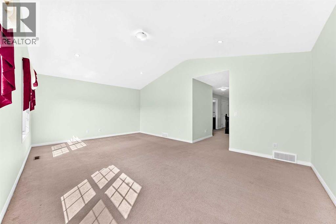
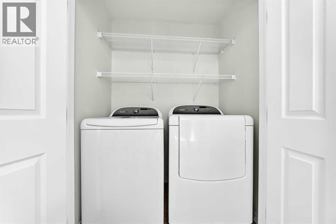
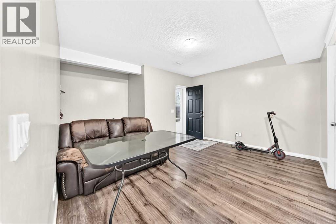
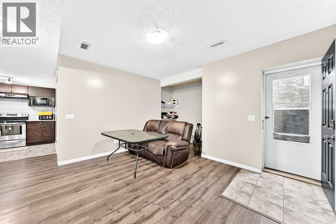
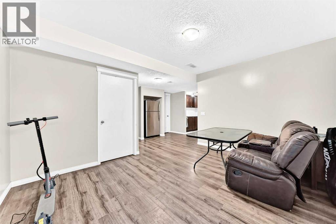
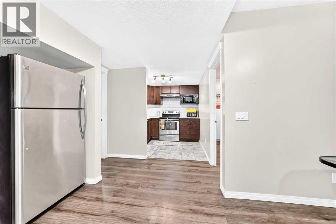
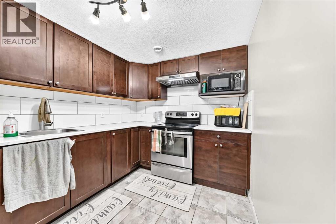
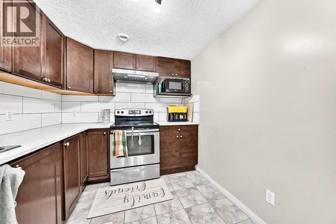
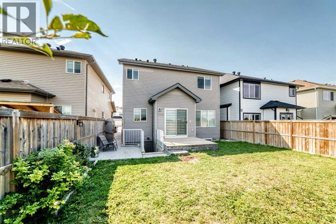
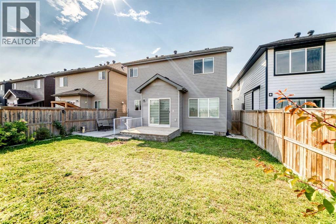
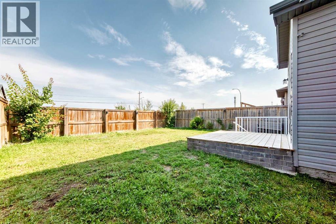
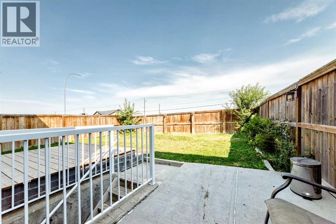
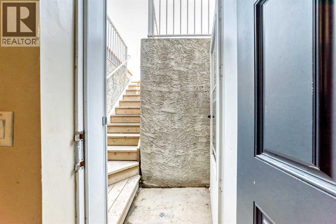
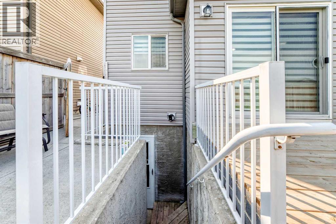
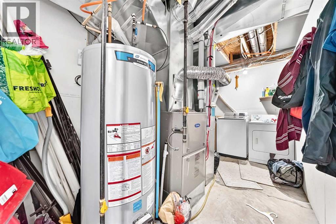
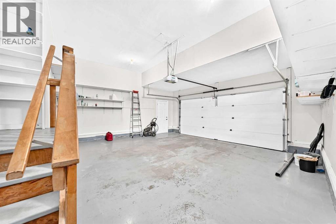
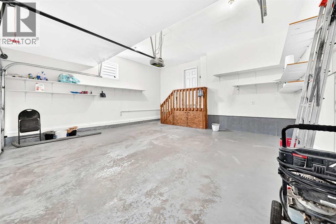
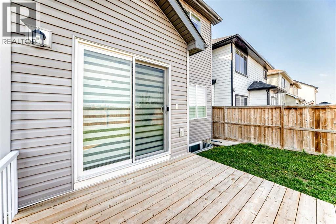
Welcome to 71 Martha’s Meadow Close NE—a spacious and upgraded 2-storey in Martindale offering over 2,379 sq.ft. RMS above grade plus a fully finished basement for a total of more than 3,250 sq.ft. of developed living space. The main floor features a bright open-concept layout with a generous family room, formal dining area, and a renovated kitchen complete with a convenient LIVING ROOM. A versatile office/bedroom and a 3-piece bath on the main level. Upstairs, you’ll find four comfortable bedrooms including a large primary with a private 4-piece ensuite and walk-in closet, plus a spacious bonus room ideal for family movie nights or a home office complete with laundry . The Illegal basement suite with separate side entrance includes two additional bedrooms, a full bath, kitchen, family room, and laundry—offering excellent flexibility for extended family or guests. Additional highlights include a lot size of 3,907 sq.ft. with 36 ft. frontage, double attached garage, landscaped yard, and gas fireplace. Located on a quiet street close to schools, parks, shopping, transit, and major roadways, this home offers comfort and convenience for any family. Don’t miss your chance to own this rare Martindale property. (id:67525)

Address: 71 Martha's Meadow Close NE
City:
State/County:
Zip: T3J4Z2
Country: Canada

Listing Id: A2338652
Price: $779,900
Property Size: 2,379.00 ft2
Bedrooms: 7
Bathrooms: 4
Above Grade Sq Ft: 2379
Basement: Finished, Full, Walk-up, Suite
Beds Above Grade: 5
Bedrooms Below Grade: 2
Title to Land: Freehold
Construction: Wood frame
Cooling: None
Fireplaces: 1
Flooring: Laminate, Carpeted, Ceramic Tile
Foundation: Poured Concrete
Heating: Forced air, Natural gas
Lot Size: 363
Lot Dim: 363.00
Lot Size Units: square meters
LINC #: 0035554535
Parking Total: 4
Rooms: 3pc Bathroom: Main level | Living room: Main level | Dining room: Main level | Bedroom: Main level | Bedroom: Upper Level | Primary Bedroom: Upper Level | Bedroom: Upper Level | Living room: Basement | 4pc Bathroom: Basement | Bedroom: Basement | Other: Main level | Family room: Main level | Kitchen: Main level | Bedroom: Upper Level | 3pc Bathroom: Upper Level | 5pc Bathroom: Upper Level | Bonus Room: Upper Level | Kitchen: Basement | Bedroom: Basement
Levels: 2
Tax Amount / Year: 5396
Tax Year: 2026
Year Built: 2013
Zoning Description: R-CG

Other Features
Dishwasher
Dryer
Garage door opener
Has Fireplace
Microwave Range Hood Combo
Parking Features Attached Garage
Range
Refrigerator
Stove
Vinyl siding
Washer

$3,998.70
per month
  • Principal and Interest
  • Property Tax
  • HOA fee
  • Private Mortgage Insurance
$ 3,023.83

Contact Me

Property Reviews

No reviews found.
You need to login in order to post a review

Similar Listings
Active

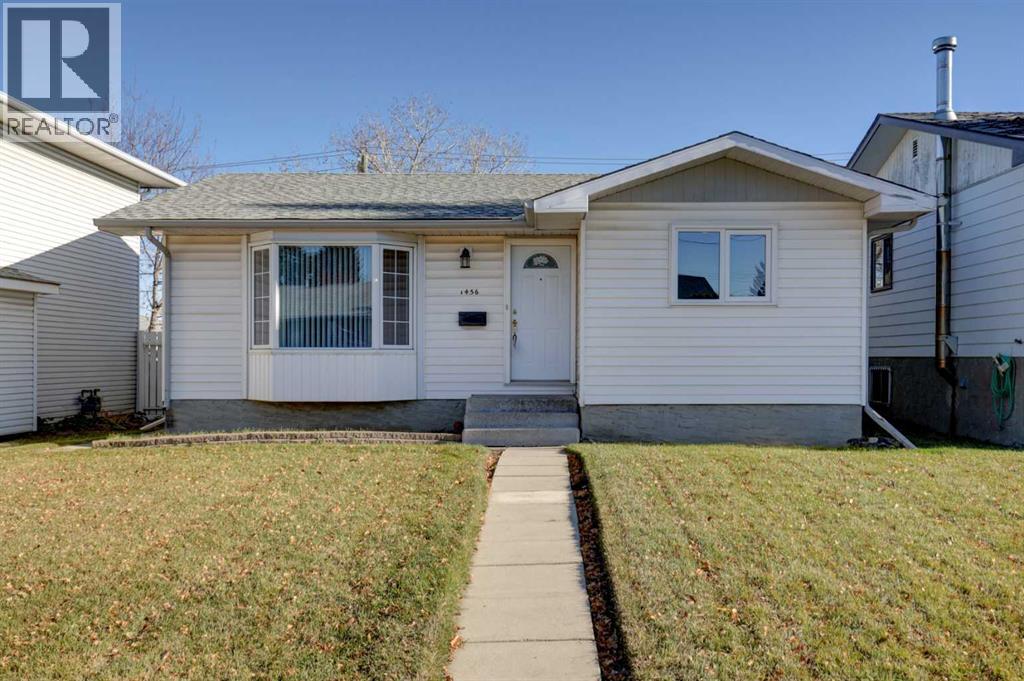
1456 Mardale Drive NE,Calgary,Alberta,

3 Bedrooms · 1 Bathroom · Size 955.00 ft2
$495,000
Active

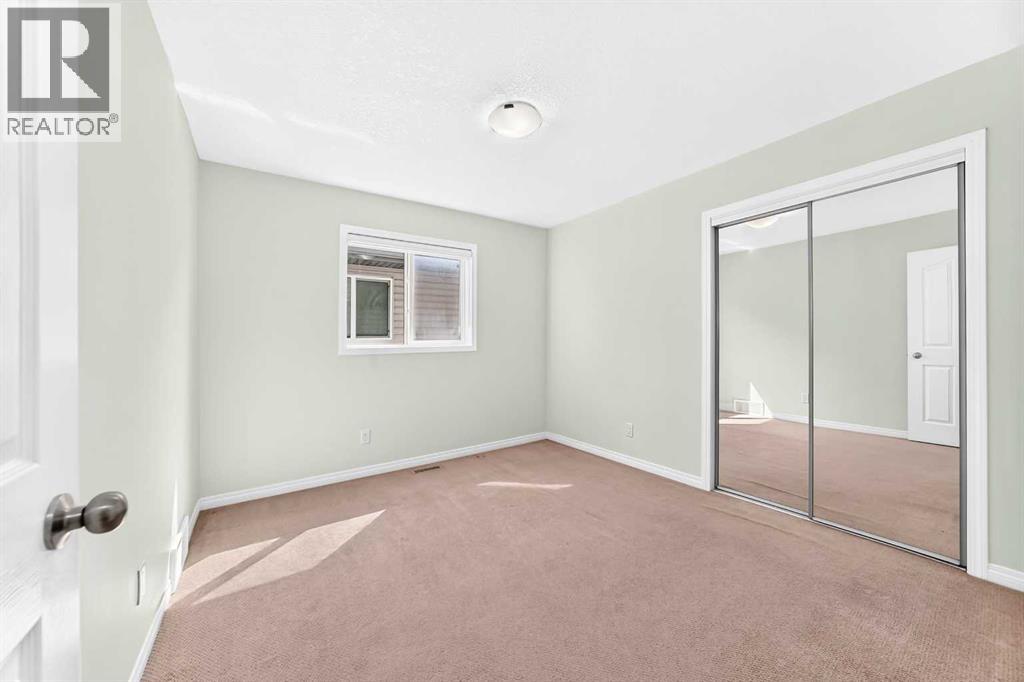
25 Edgeridge Terrace NW,Calgary,Alberta,

2 Bedrooms · 3 Bathrooms · Size 1,160.00 ft2
$434,900

Nevin Van Nest

REALTOR®

Contact Me

Compare Listings
Nevin Van Nest