Overview
- Updated On:
- November 5, 2026
- 5 Bedrooms
- 4 Bathrooms
- 2,390.00 ft2
Description
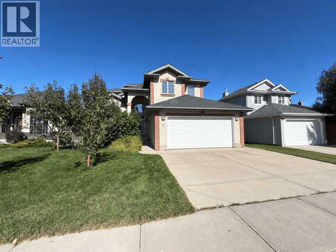
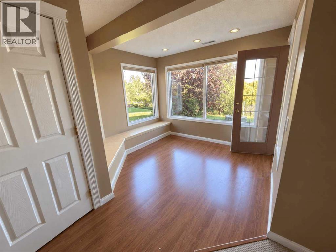
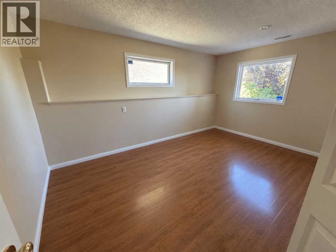
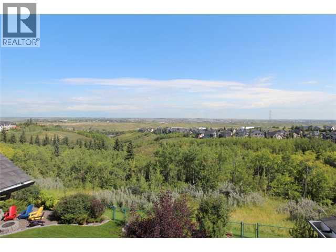
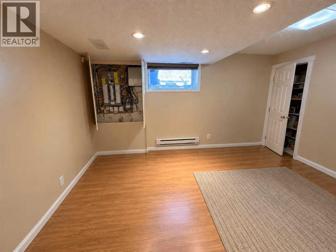
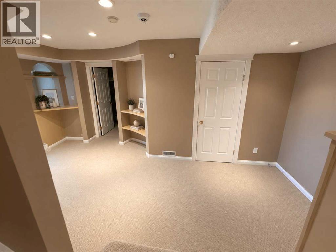
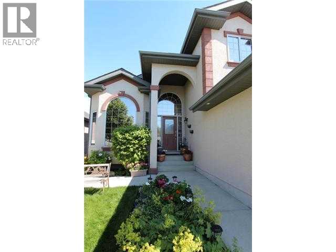
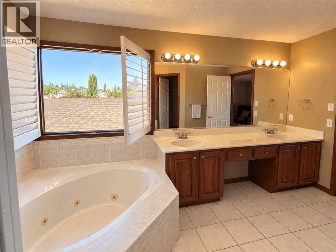
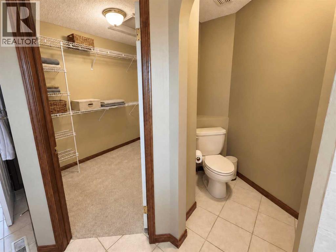
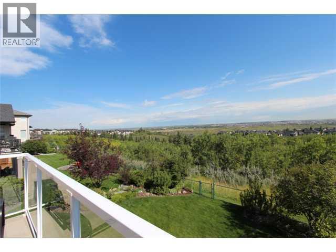
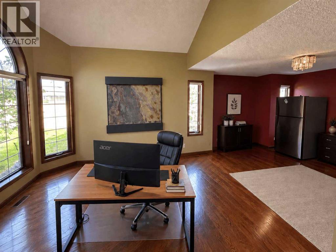
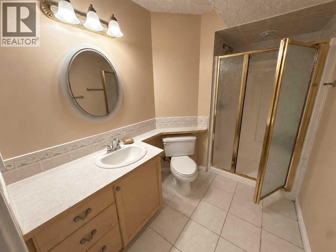
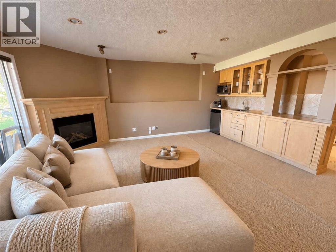
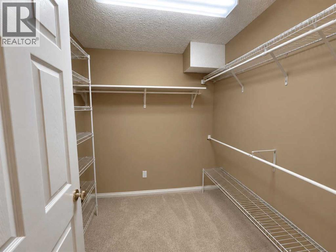
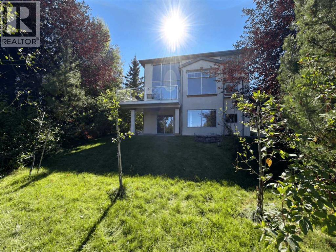
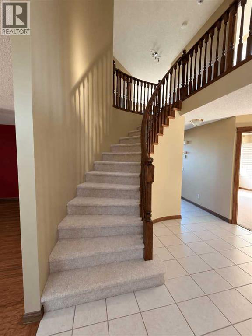
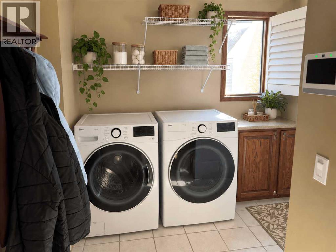
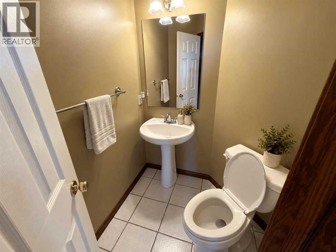
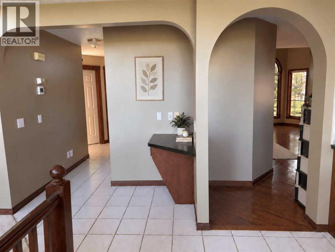
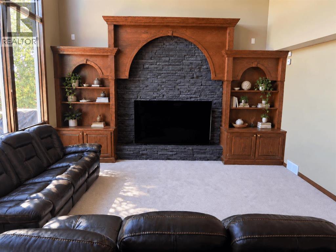
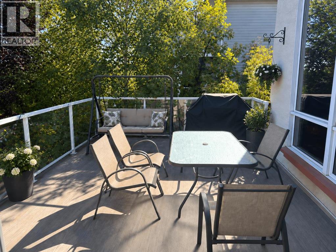
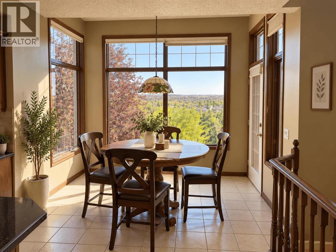
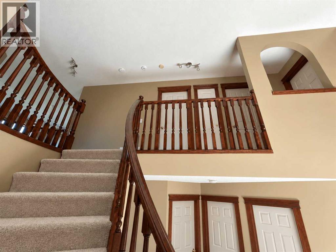
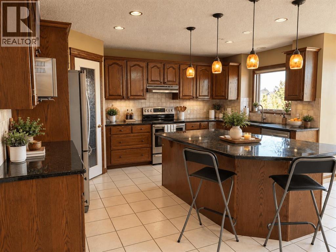
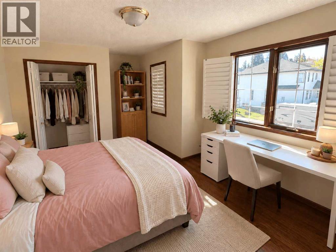
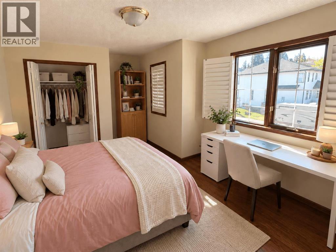
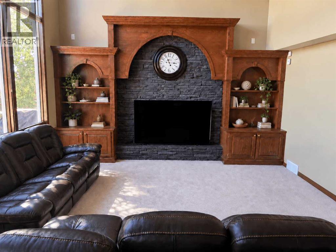
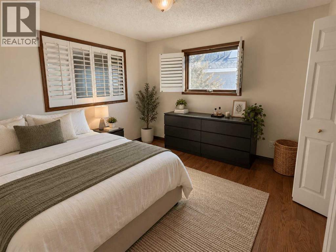
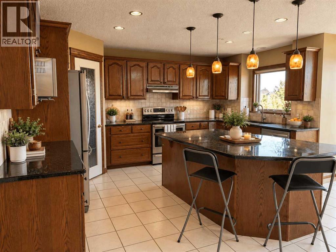
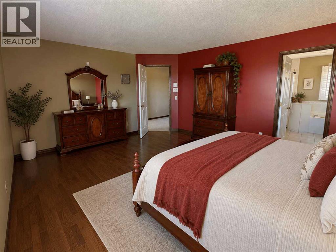
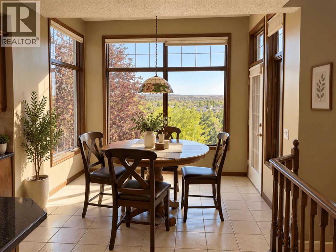
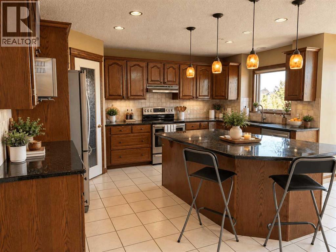
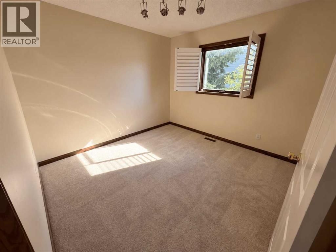
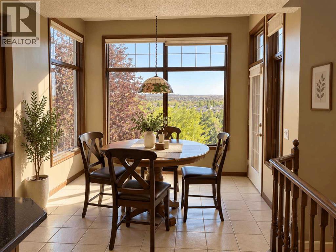
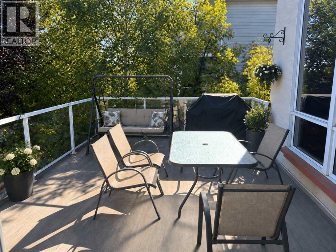
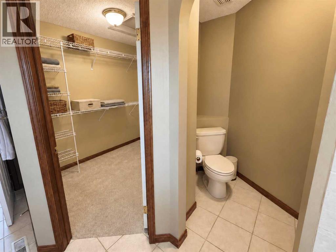
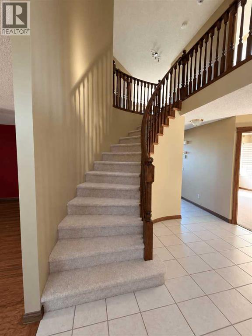
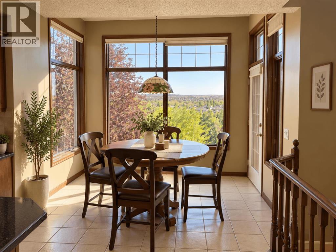
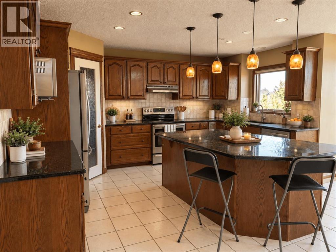
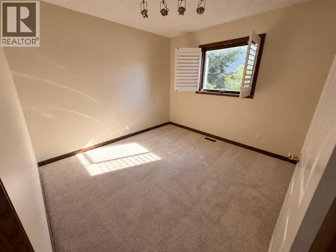
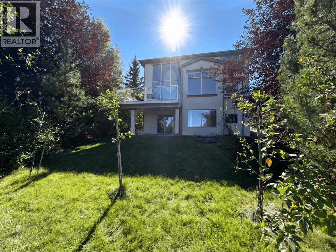
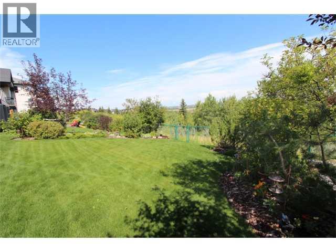
EXECUTIVE RAVINE HOME | 3,500+ SQ. FT. | MILLION-DOLLAR VIEWS | WALKOUT BASEMENTWelcome to “76 Valley Creek Crescent NW” — A spectacular **custom-built Cardel executive home** offering **3,500+ sq. ft. of beautifully developed living space** on a private ravine lot with breathtaking views! FEATURES YOU’LL LOVE:-3,500+ sq. ft. of developed living space-Custom-built Cardel home-Private ravine lot with incredible views-Fully developed walkout basement-5 bedroom with 4 Bath-Spacious gourmet kitchen with **granite countertops & oversized island-Bright breakfast nook overlooking the ravine-Dramatic **vaulted-ceiling family room-Floor-to-ceiling windows-Beautiful fireplace-Hardwood flooring-Main-floor den/office-Spacious primary retreat with **5-piece ensuite & walk-in closet-Basement recreation room with **wet bar-Additional room ideal for office, gym, or bedroom-Central A/C-Upgraded lighting-Oversized rear deck-Beautifully landscaped, low-maintenance yard-Exceptional privacy and outdoor living INCREDIBLE RAVINE SETTINGEnjoy your morning coffee or evening gatherings from the **oversized rear deck and beautiful view **, surrounded by peaceful ravine views and natural beauty.The **fully developed walkout basement** provides excellent flexibility for extended family, guests, or additional living space.This is more than just a house — it’s an excellent executive home with space, views, privacy, and a spectacular setting.Don’t miss this rare ravine opportunity!Book your private viewing today and you will be glad! (id:67525)
- Principal and Interest
- Property Tax
- HOA fee
- Private Mortgage Insurance
Property Reviews
No reviews found.
You need to login in order to post a review
Similar Listings