Overview

  • Updated On:
  • November 5, 2026
  • 2 Bedrooms
  • 2 Bathrooms
  • 1,217.00 ft2

806 Radford Road NE,Calgary,Alberta,

$739,900
806 Radford Road NE, Calgary, Renfrew

Overview

  • Updated On:
  • November 5, 2026
  • 2 Bedrooms
  • 2 Bathrooms
  • 1,217.00 ft2

Description

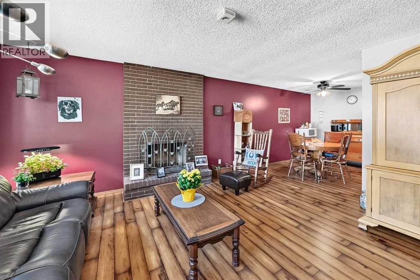
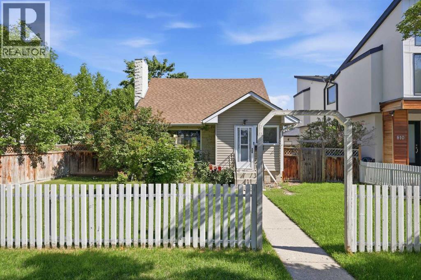
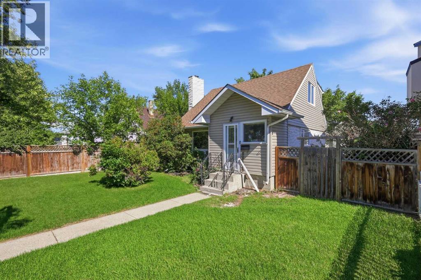
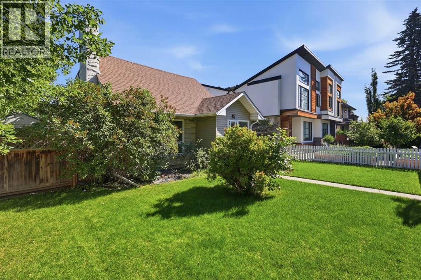
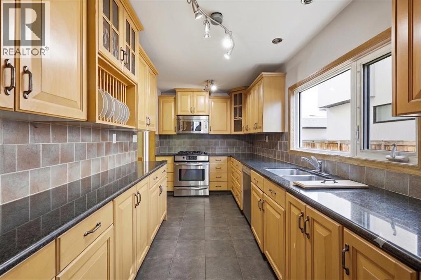
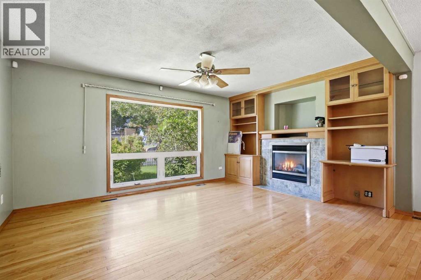
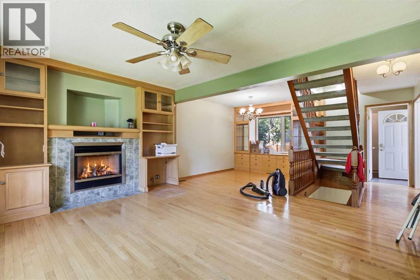
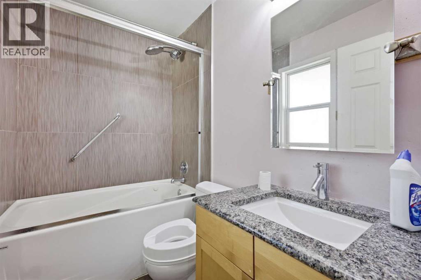
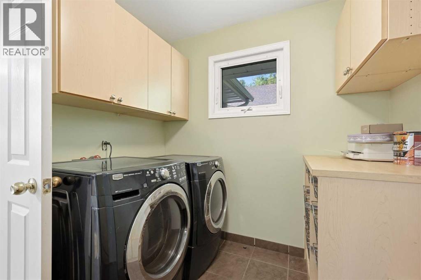
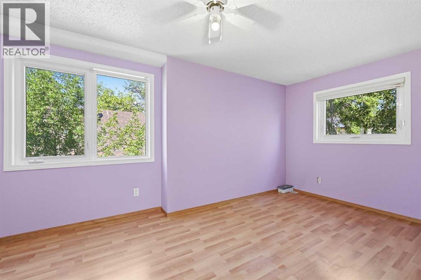
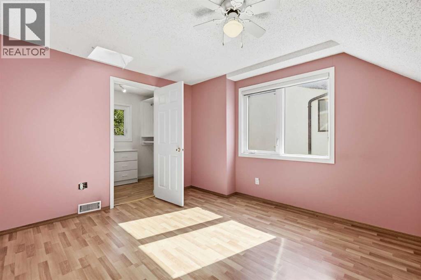
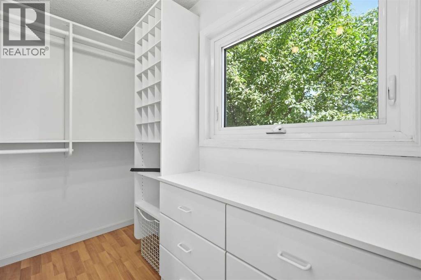
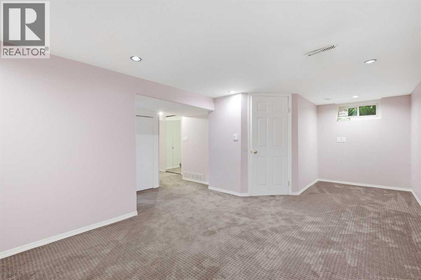
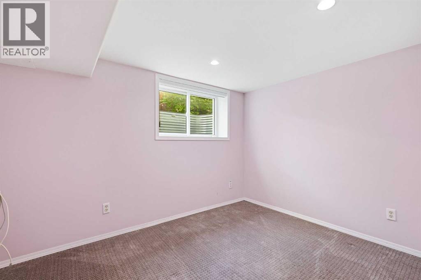
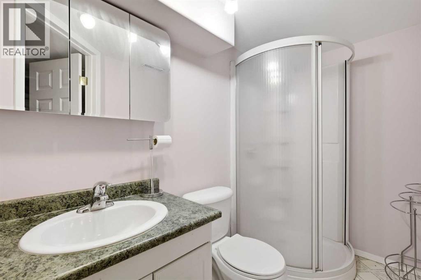
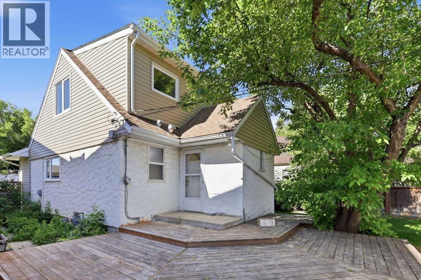
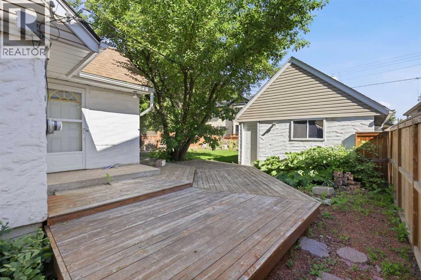
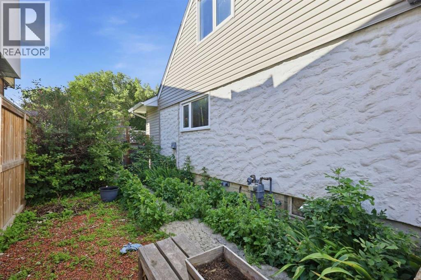
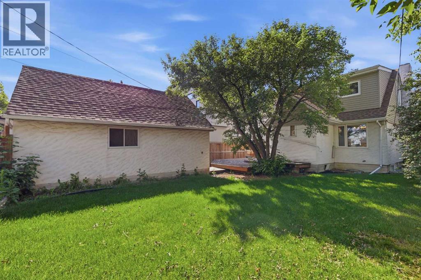
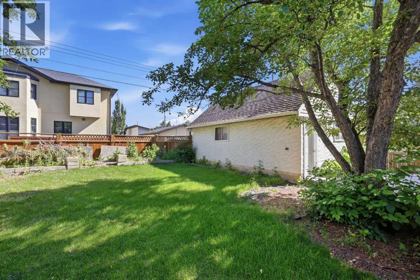
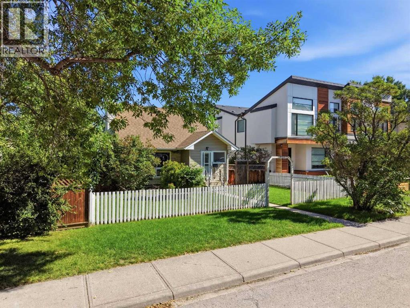
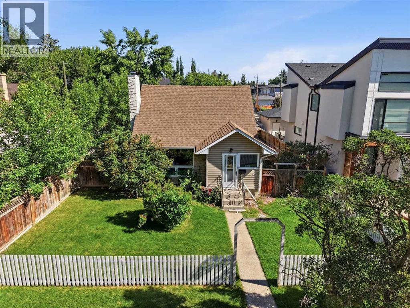
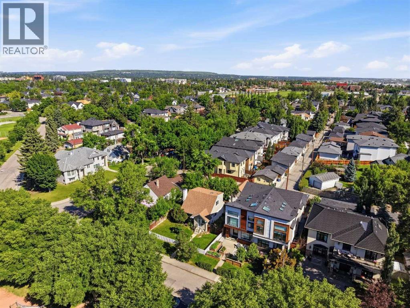
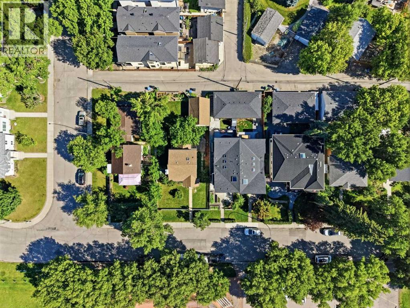
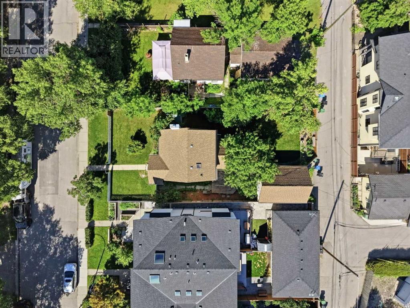
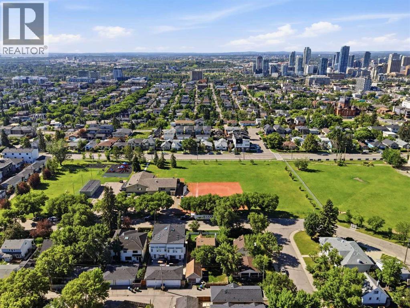
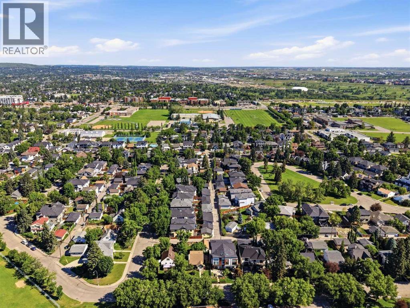
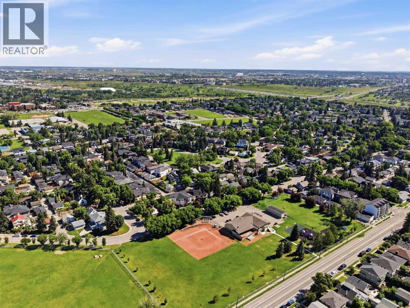
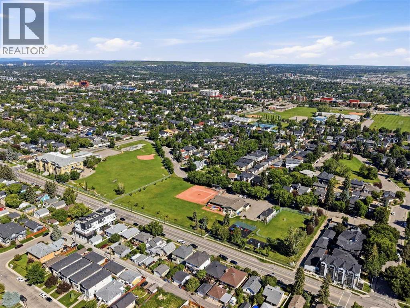
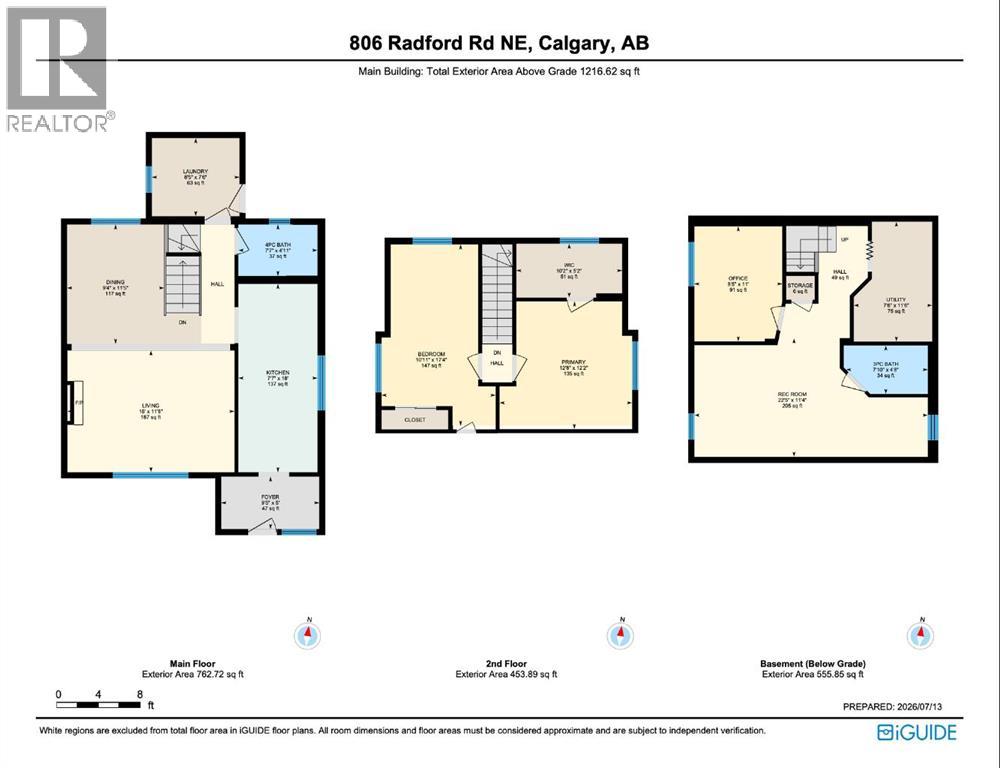
Positioned on a 50’x110’ lot in a prime location overlooking a park & steps from the Renfrew Community Centre, this 2 bedroom, 1.5 storey home offers excellent potential as an investment property or an opportunity to build your dream home in one of Calgary’s most established inner city neighbourhoods. The main level features hardwood and tile flooring and showcases a welcoming living room with a gas fireplace and built ins, a dining area with a built in hutch, and a kitchen updated with modern countertops, refreshed cabinetry, and stainless steel appliances. A 4 piece bath and a dedicated laundry room complete the main floor. The upper level hosts two well sized bedrooms, including a primary bedroom with a walk in closet offering abundant built in storage. Basement development adds valuable additional space with a recreation room, an office (or potential third bedroom), and a 3 piece bath. Outdoors, enjoy mature landscaping, a back deck, and access to a single detached garage. This sought after location places you across from Renfrew Community Centre and within easy reach of Renfrew Athletic Park, schools, shopping, public transit, and convenient access to Edmonton Trail and 16th Avenue (Highway 1). Immediate possession is available. (id:67525)

Address: 806 Radford Road NE
City:
Area:
State/County:
Zip: T2E5G2
Country: Canada

Listing Id: A2328343
Price: $739,900
Property Size: 1,217.00 ft2
Bedrooms: 2
Bathrooms: 2
Above Grade Sq Ft: 1217
Basement: Finished, Full
Beds Above Grade: 2
Title to Land: Freehold
Construction: Wood frame
Cooling: None
Fireplaces: 1
Flooring: Hardwood, Carpeted, Ceramic Tile
Foundation: Poured Concrete
Heating: Forced air
Lot Size: 512
Lot Dim: 512.00
Lot Size Units: square meters
LINC #: 0018969980
Parking Total: 1
Rooms: Dining room: Main level | Kitchen: Main level | Living room: Main level | Laundry room: Main level | Foyer: Main level | Primary Bedroom: Upper Level | Bedroom: Upper Level | Other: Upper Level | Office: Basement | Recreational, Games room: Basement | Furnace: Basement | 4pc Bathroom: Main level | 3pc Bathroom: Basement
Levels: 1.5
Tax Amount / Year: 4728
Tax Year: 2026
Year Built: 1947
Zoning Description: R-CG

Other Features
Dishwasher
Dryer
Has Fireplace
Hood Fan
Parking Features Detached Garage, Oversize
Refrigerator
See remarks
Stove
Stucco
Vinyl siding
Washer

$3,793.61
per month
  • Principal and Interest
  • Property Tax
  • HOA fee
  • Private Mortgage Insurance
$ 2,868.74

Contact Me

Property Reviews

No reviews found.
You need to login in order to post a review

Similar Listings
Active

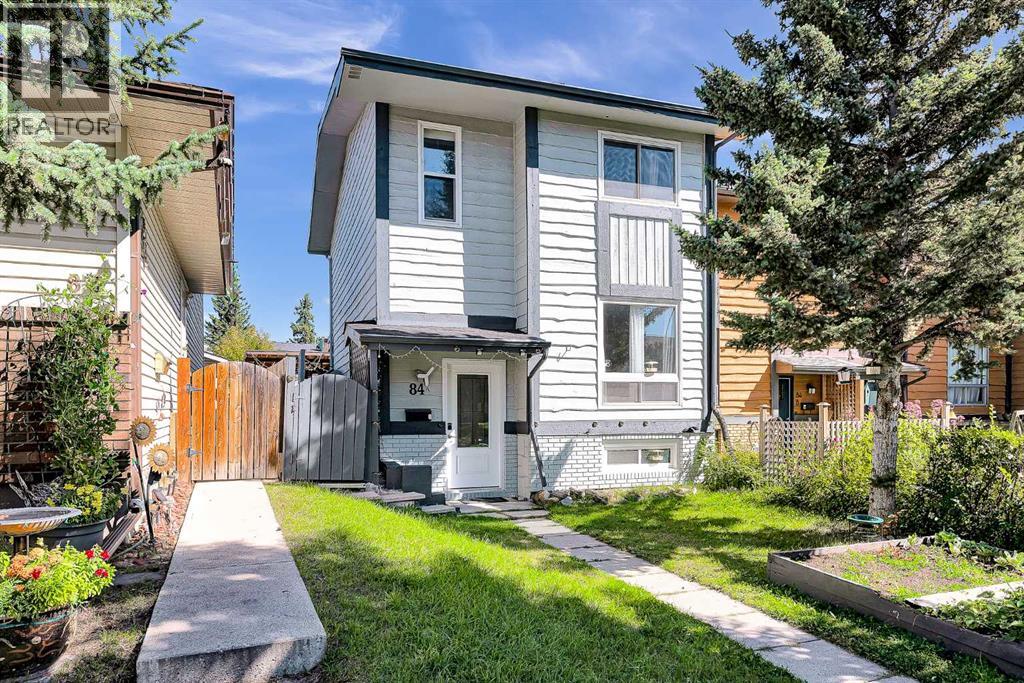
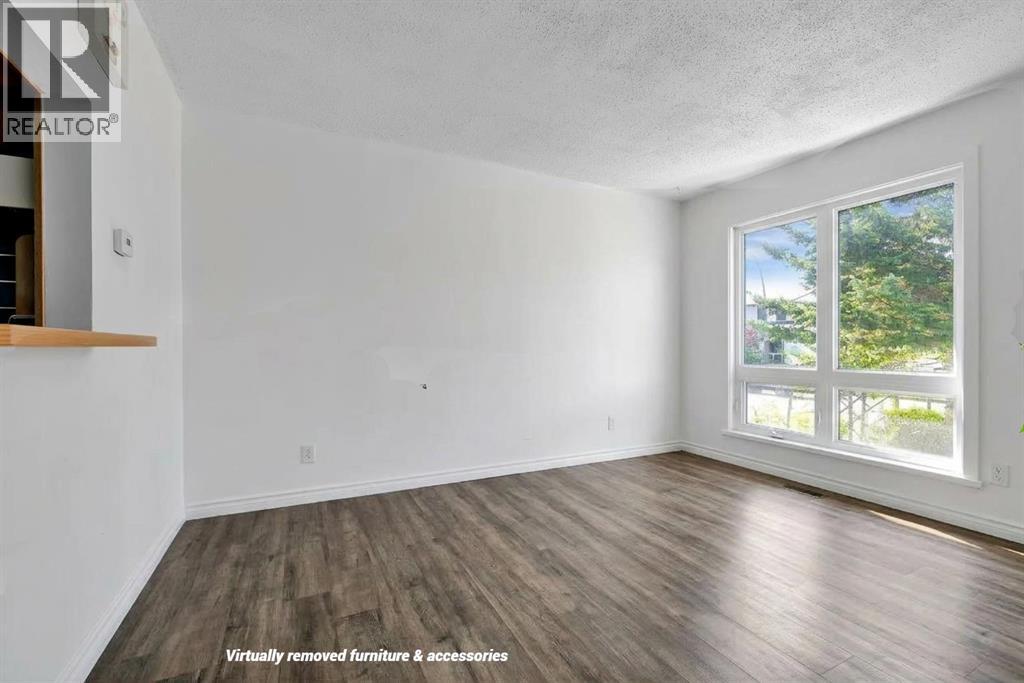
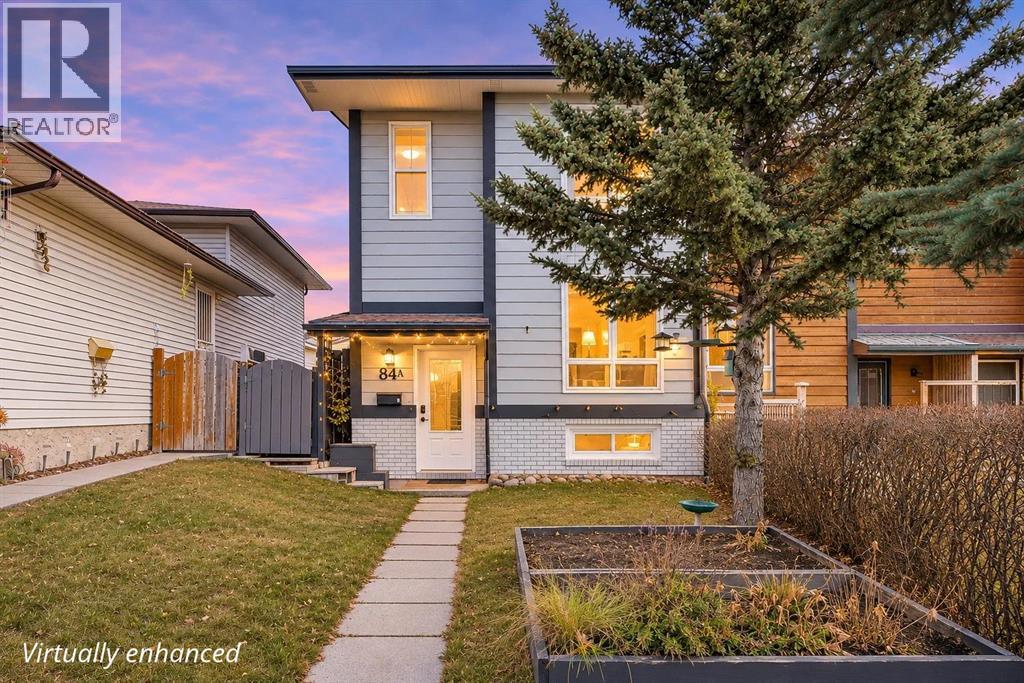
84a Cedarwood Hill SW,Calgary,Alberta,

4 Bedrooms · 2 Bathrooms · Size 1,158.00 ft2
$417,500
Active

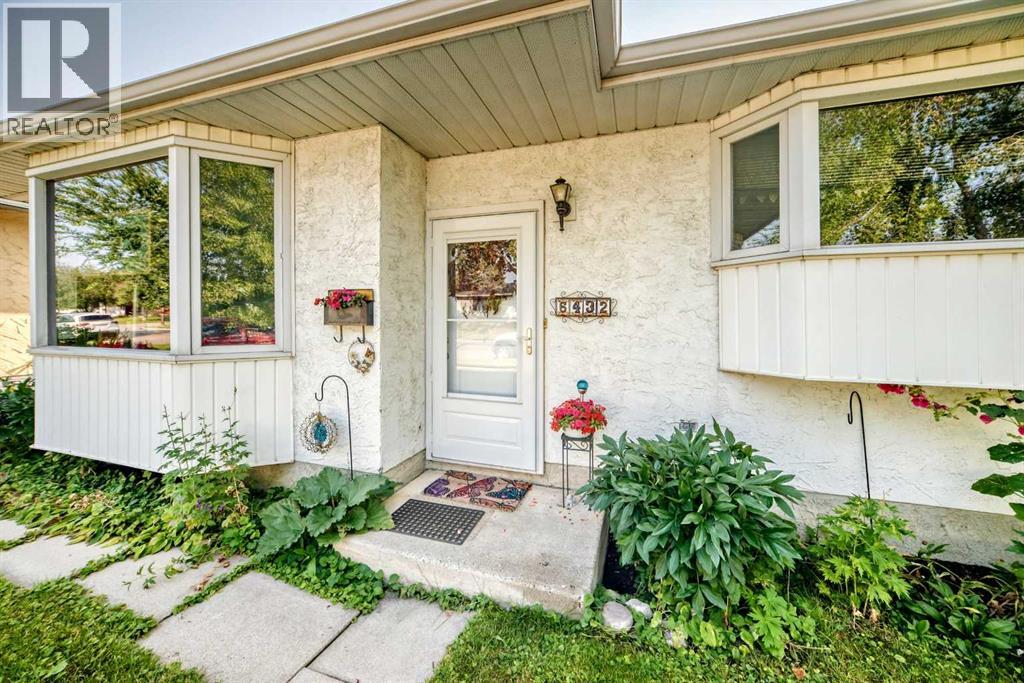
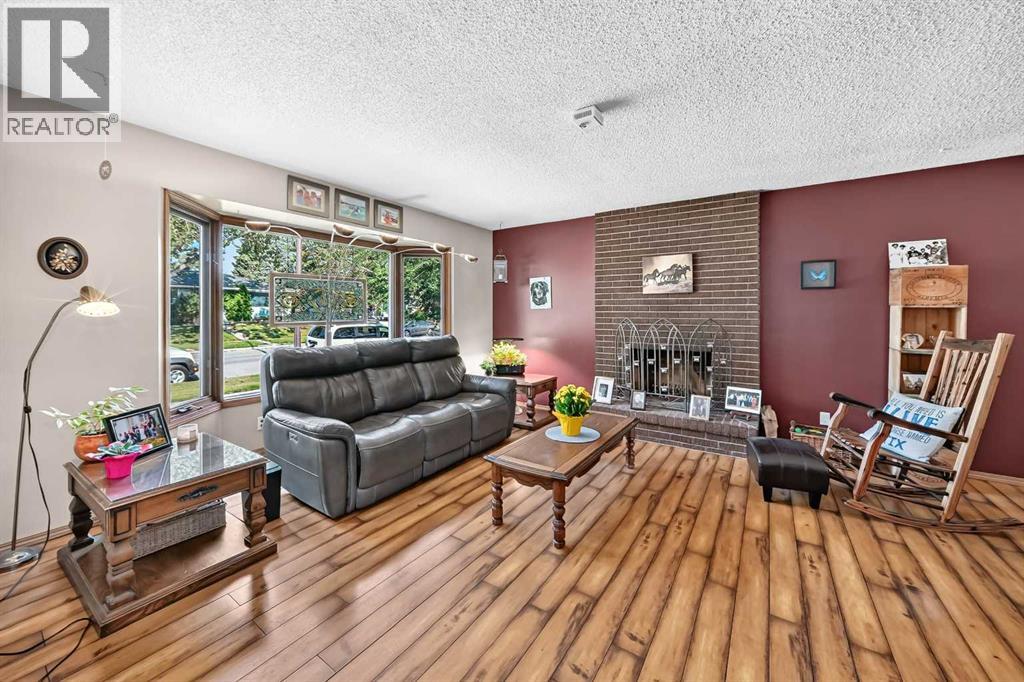
6432 Rundlehorn Drive NE,Calgary,Alberta,

4 Bedrooms · 2 Bathrooms · Size 1,177.00 ft2
$499,900

Nevin Van Nest

REALTOR®

Contact Me

Compare Listings
Nevin Van Nest