Overview

  • Updated On:
  • November 5, 2026
  • 4 Bedrooms
  • 4 Bathrooms
  • 1,483.00 ft2

9 Copperpond Avenue SE,Calgary,Alberta,

$628,900
9 Copperpond Avenue SE, Calgary, Copperfield

Overview

  • Updated On:
  • November 5, 2026
  • 4 Bedrooms
  • 4 Bathrooms
  • 1,483.00 ft2

Description

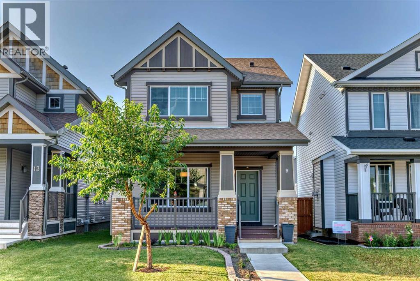
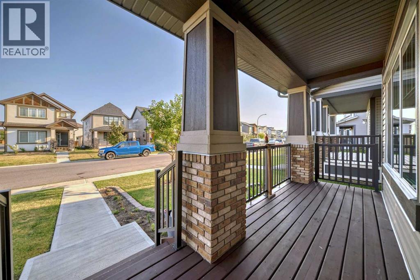
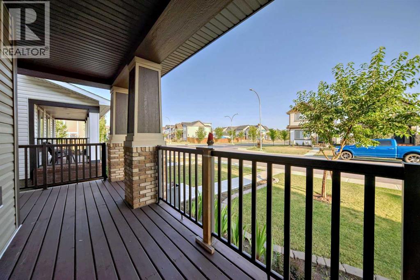
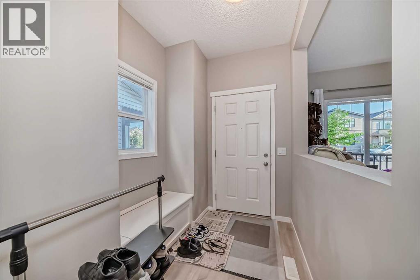
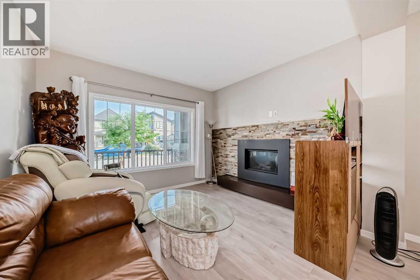
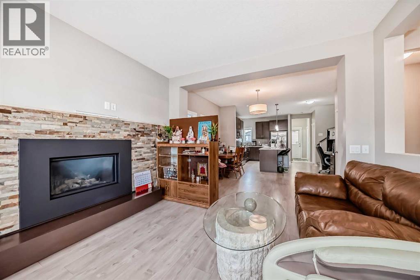
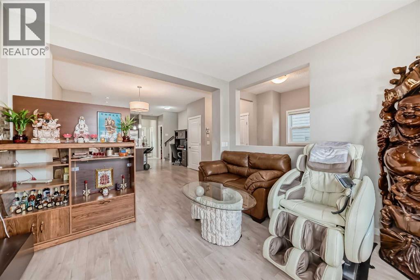
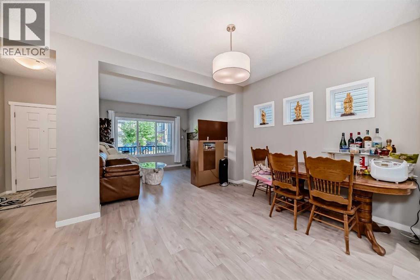
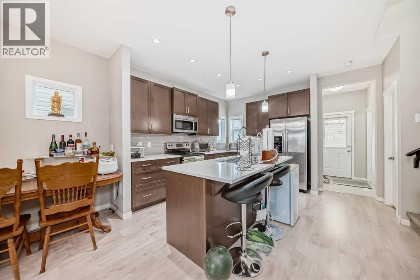
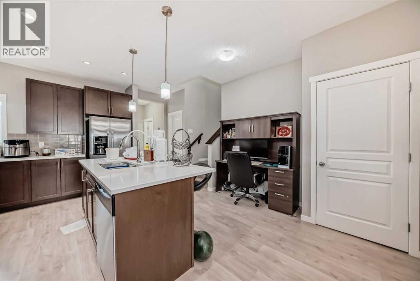
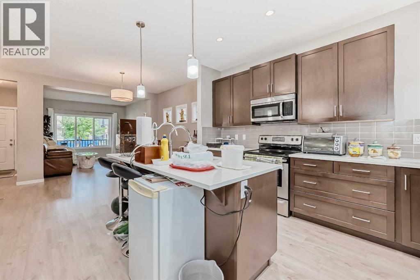
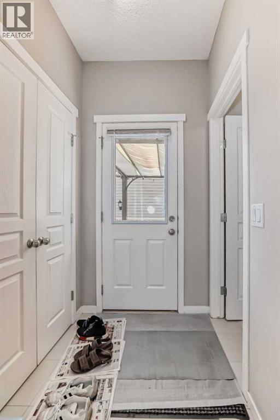
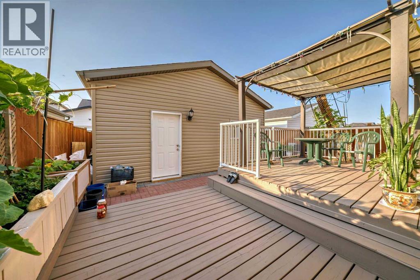
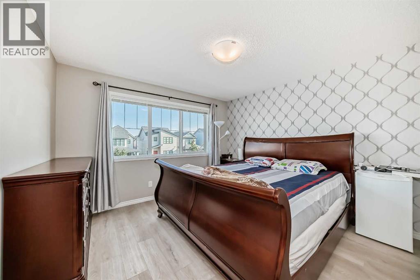
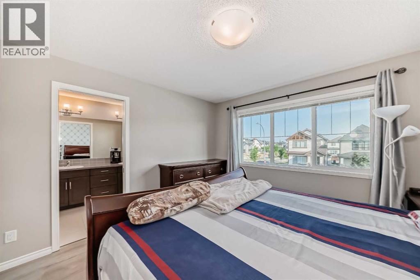
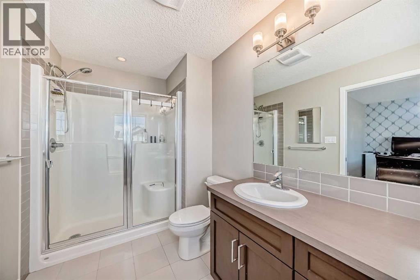
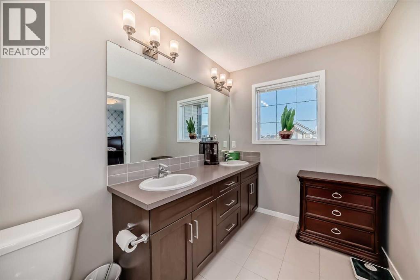
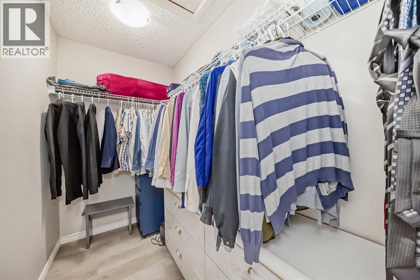
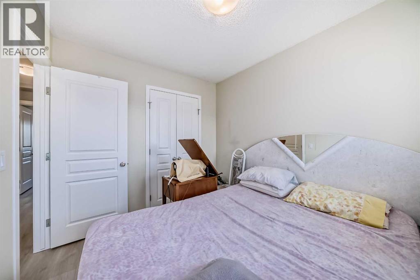
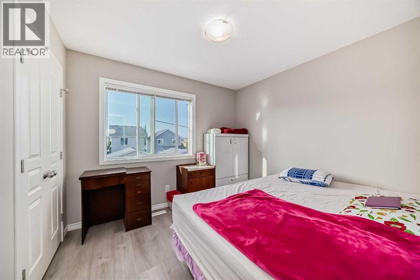
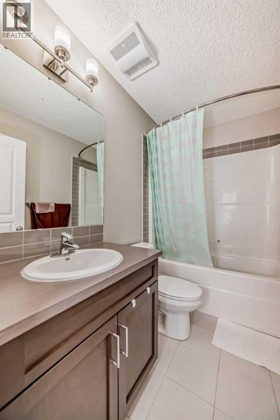
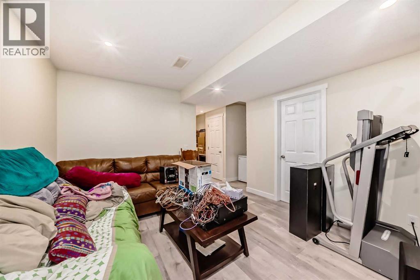
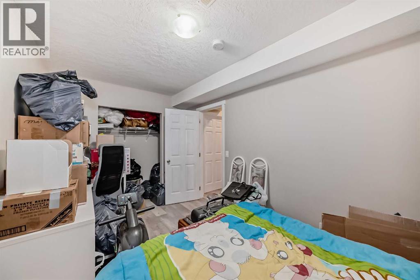
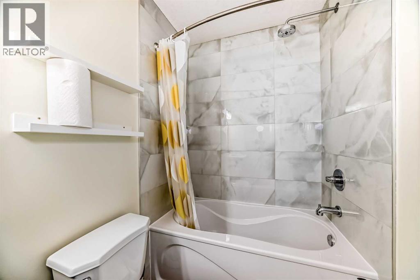
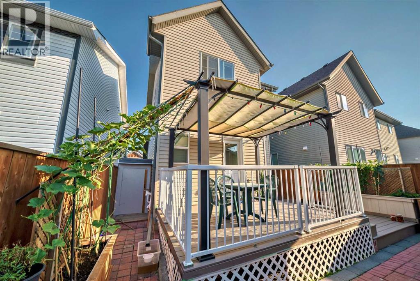
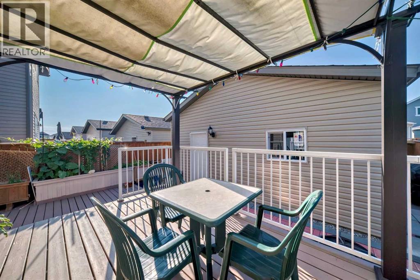
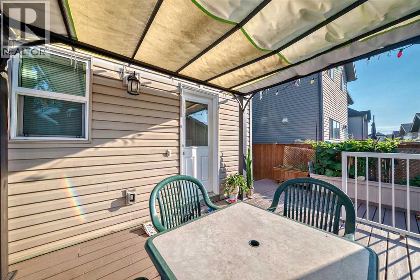
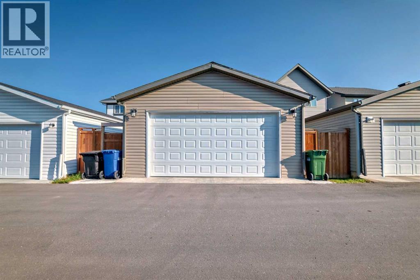
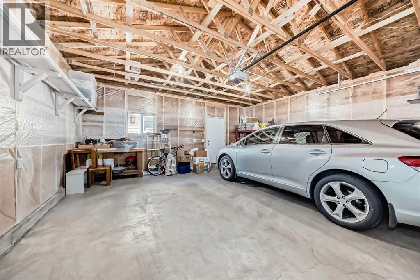
Open house on May 30 from 2pm to 4pm, A beautiful home in the community of Copperfield is up for grabs! Recent renovations include the detached double garage, stairway, fence, bedrooms and hallways on the second floor, and a new shed in the backyard. The home is brightly lit by the natural lighting flooding into all the connected rooms with its open concept layout. The kitchen is modern and stylish with lots of space to entertain guests. The primary room has the major ticket items, spacious, ensuite bathroom, and a walk in closet. The other two bedrooms are still very roomy and have great lighting. Basement is fully finished with one bedroom and one bathroom. The backyard is conveniently connected to the kitchen, perfect for those summer BBQ parties. The garage is spacious and leads to a paved alleyway. Highly recommend you to come check out and see the amazing house yourself!! Price reduced for quick sale. (id:67525)

Address: 9 Copperpond Avenue SE
City:
State/County:
Zip: T2Z5B5
Country: Canada

Listing Id: A2306779
Price: $628,900
Property Size: 1,483.00 ft2
Bedrooms: 4
Bathrooms: 4
Above Grade Sq Ft: 1483
Basement: Finished, Full
Half Baths: 1
Beds Above Grade: 3
Bedrooms Below Grade: 1
Title to Land: Freehold
Cooling: None
Fireplaces: 1
Flooring: Laminate
Foundation: Poured Concrete
Heating: Forced air
Lot Size: 3089
Lot Dim: 3089.00
Lot Size Units: square feet
LINC #: 0036173532
Parking Total: 2
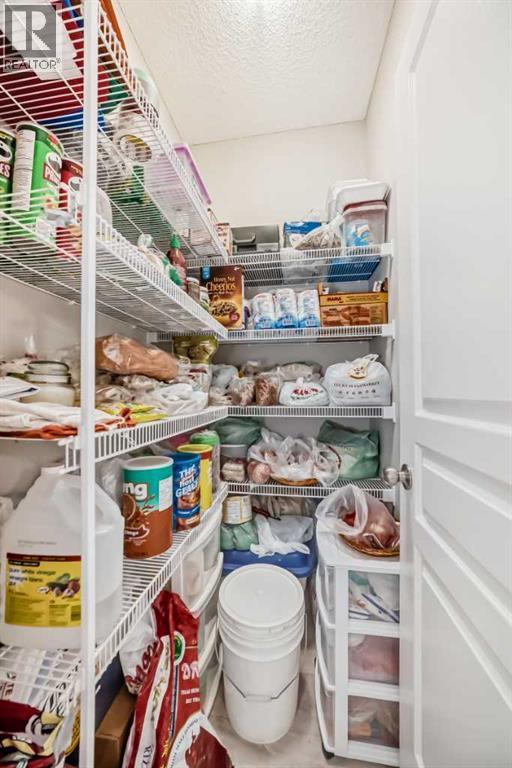
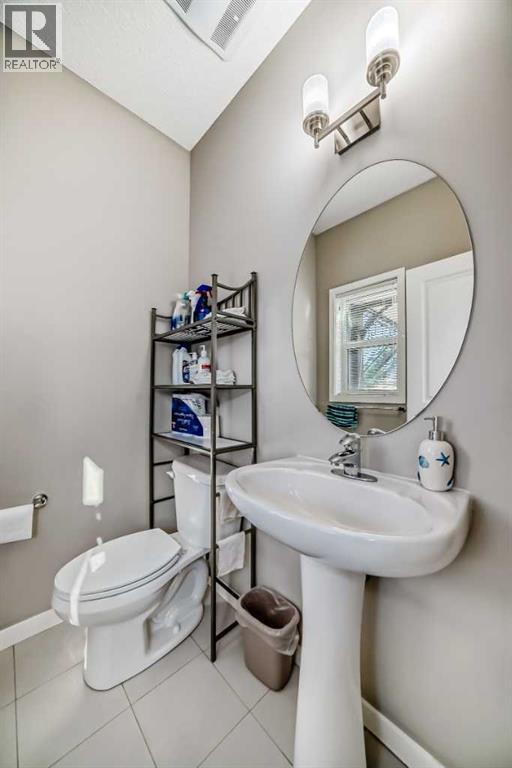
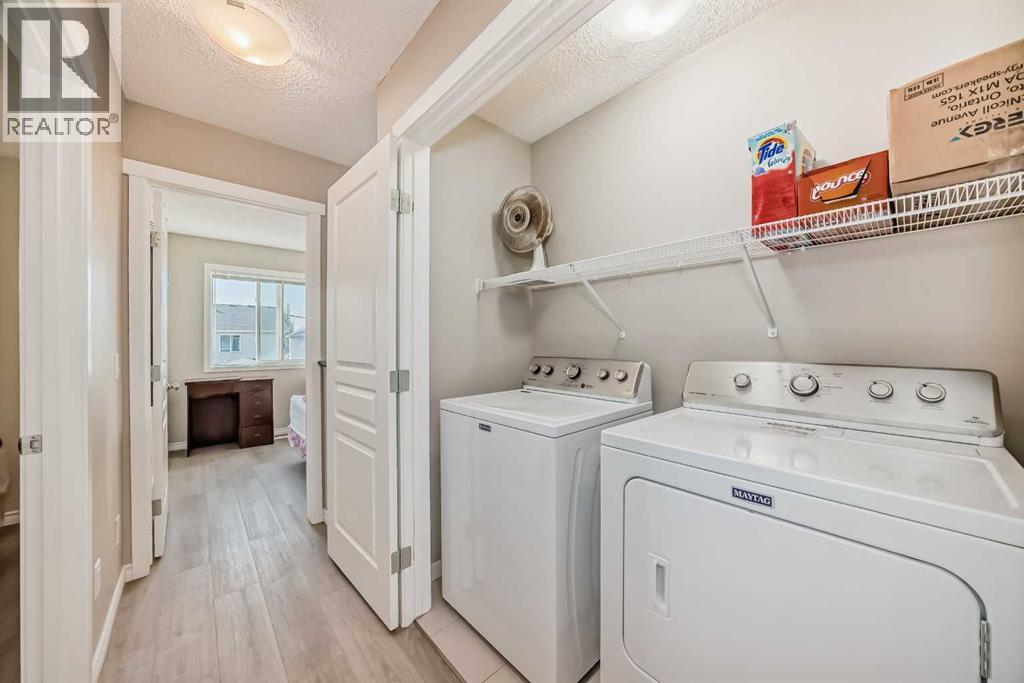
Rooms: Other: Main level | Other: Main level | Living room: Main level | Kitchen: Main level | Dining room: Main level | 2pc Bathroom: Main level | Pantry: Main level | Other: Main level | Other: Main level | Primary Bedroom: Second level | 4pc Bathroom: Second level | Other: Second level | Bedroom: Second level | 4pc Bathroom: Second level | Laundry room: Second level | Bedroom: Second level | Bedroom: Basement | Other: Basement | Recreational, Games room: Basement | 4pc Bathroom: Basement
Levels: 2
Tax Amount / Year: 3590
Tax Year: 2024
Year Built: 2014
Zoning Description: R-1N

Other Features
Dryer
Has Fireplace
Microwave Range Hood Combo
Parking Features Detached Garage
Range
Refrigerator
Vinyl siding
Washer

$3,224.49
per month
  • Principal and Interest
  • Property Tax
  • HOA fee
  • Private Mortgage Insurance
$ 2,438.37

Contact Me

Property Reviews

No reviews found.
You need to login in order to post a review

Similar Listings
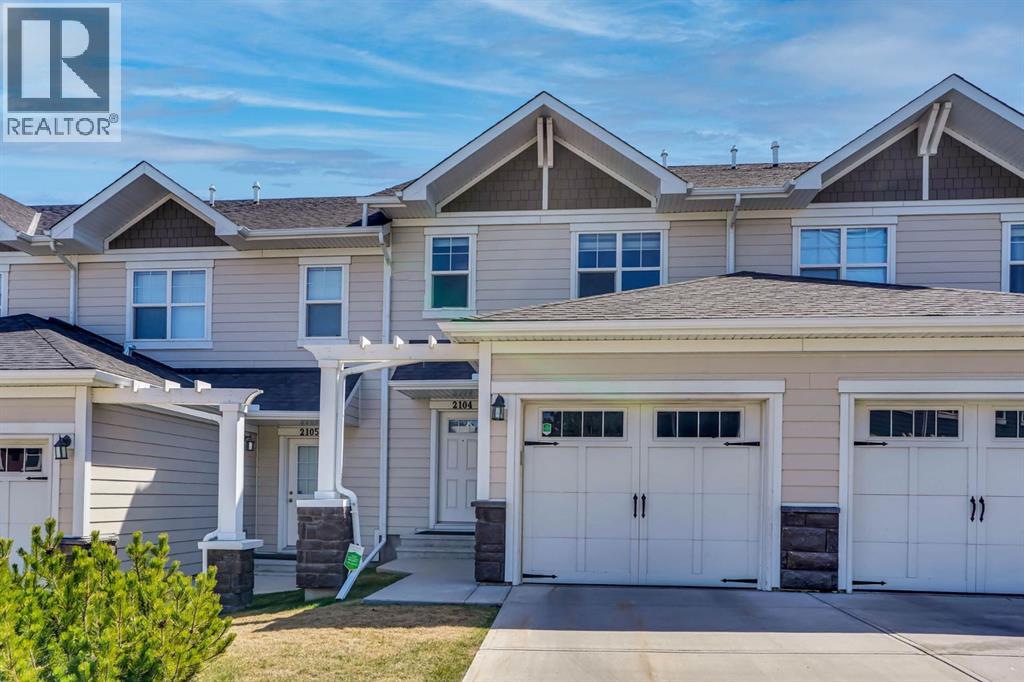
Active

2104, 881 Sage Valley Boulevard NW,Calgary,A...
2 Bedrooms · 3 Bathrooms · Size 1,367.00 ft2
$459,999
Active

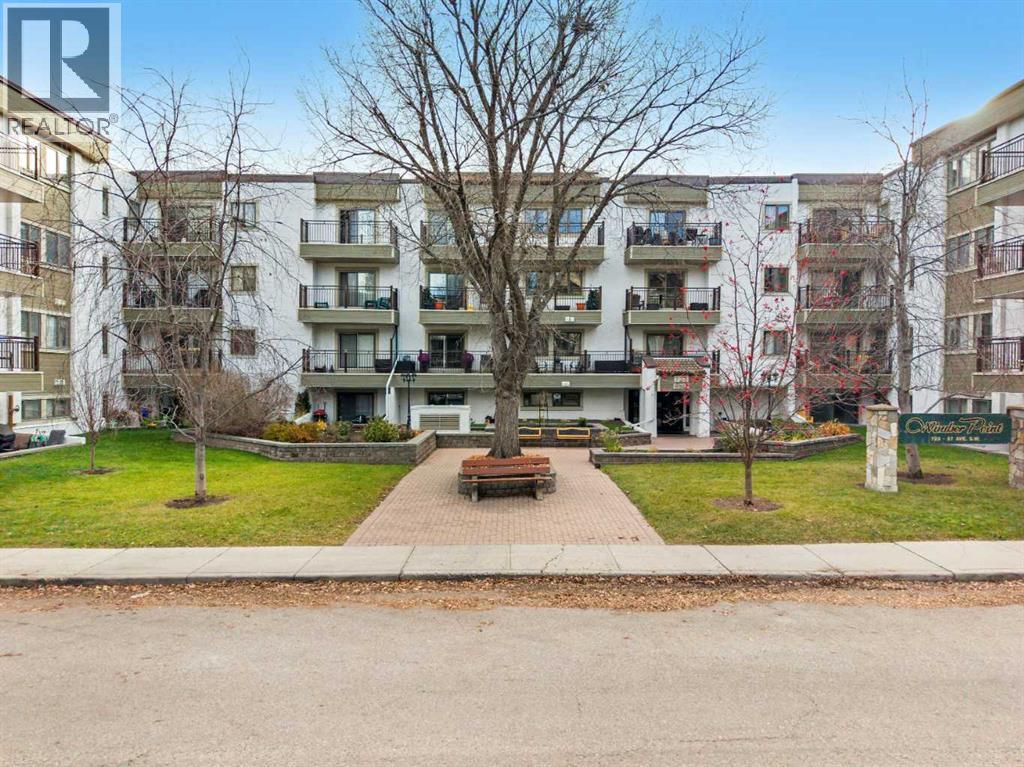
223, 723 57 Avenue SW,Calgary,Alberta,

2 Bedrooms · 1 Bathroom · Size 866.00 ft2
$214,900

Nevin Van Nest

REALTOR®

Contact Me

Compare Listings

Nevin Van Nest